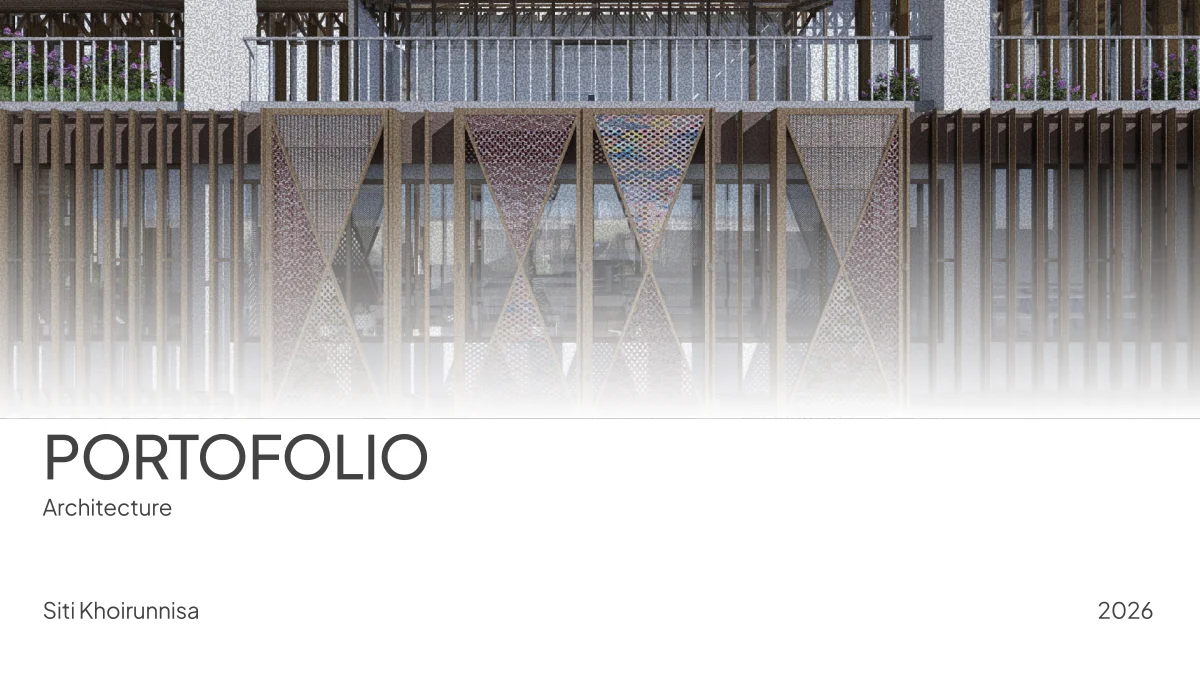
PORTOFOLIO Architecture Siti Khoirunnisa 2026
Hi, I’m Siti Khoirunnisa, an architecture graduate from Bandung National Institute of Tecnology with a strong interest in architectural design, spatial exploration, and innovative problem-solving. I’m proficient in architectural drafting, 3D modeling, visualization, and design development using Revit, ArchiCAD, SketchUp, AutoCAD, Enscape, Lumion, and D5 Render. I have experience producing architectural drawings, project documentation, 3D visualizations, and presentation materials through academic and professional projects. I’m detail-oriented, adaptable, and passionate about creating functional and visually engaging spaces, with a particular interest in architecture and interior design. Experience Architectural Design Intern PT. Agrinas Pangan Nusantara 3.58 / 4.00 July 2025 - Sept 2025 SMAN 1 Cileungsi2019 - 2022 Contributed to fa çade design, 3D modeling, site studies, and architectural visualization for the VVIP Vehicle Pool, Escort & Guest Facility. Produced and revised working drawings, including the vehicle painting facility and Ngaliyan Toll Gate project. Assisted with project documentation, correspondence management, and presentation materials for Labtek XV and PERUM PERURI projects. Organization architecture student association (HMA)2023-2025 education and community service (PPM) Software Skills Training ArchiCAD BIM Certification - National Institute of Technology (2024) AutoCAD Certification - Kelas Drafter (2026) Architecture Visualization: D5 Render, Enscape, Lumion Contact khoirunnisasiti84376@gmail.com (+62) 895331980118 @draft.siti Education 2022 - 2026 National Institute of Technology Bachelor’s Degree in Architecture Design: Revit, Sketchup, AutoCAD, ArchiCAD, Figma
01 Amartha Creative Hub Contents. 02 Arunika Apartement 03 Trengginas Modern Market 04 Cendekia Serambi Library
01 - Final Project Amartha Creative Hub Connecting Creativity, Empowering Communities Amartha Creative Hub is a collaborative space that brings together creative industry practitioners and the public through integrated production, exhibition, and communal areas. Designed as an urban catalyst, the project aims to strengthen Bandung’s creative ecosystem while fostering social interaction, cultural expression, and economic opportunities. Location: Jl. Pahlawan No.70, Neglasari, Kec. Cibeunying Kaler, Kota Bandung, Jawa Barat 40124 Software: Revit & D5 Render
Community, Urban, Festivity, Creativity LOCATION Jl. Dr. Setiabudi No.203, Gegerkalong, Kec. Sukasari, Kota Bandung, Jawa Barat 40153 Vision Commercial Area To create an inclusive and connected creative hub that brings communities together through cultural, educational, and economic activities. Residential Area Site Context The site is surrounded by commercial, residential, and educational areas, creating opportunities to connect daily urban activities with creative programs. Commercial: supports visitor activity and economic interaction. Residential: provides opportunities for community engagement. Educational: creates potential for learning and creative collaboration. Education Area
Issues Fragmented Fragmented creative communities Collaboration Limited collaboration and interaction spaces 22.203 m² 02 - Mass Development The building mass is divided into four parts to accommodate different functional zones. 01 - Site Analysis & Orientation Begins with a plot of land with an area of 22.203 m² site analysis of orientation, circulation, and main access points. Design Respons Permeability · Plaza · Flexibility The design integrates creative functions, communal spaces, and flexible activity areas to encourage interaction and collaboration, positioning the Creative Hub as a catalyst for Bandung’s creative ecosystem. Interaction Creative Spaces Exchange Collaboration Lack of spaces for creative activities 03 - Mass Integration The four masses are arranged around a central courtyard, creating a shared focal point for circulation, interaction, and communal activities. 04 - Mass Substraction Selected portions of the mass are reduced to define entrances, open spaces, and transitions between indoor and outdoor activities. Final Result
The building combines contemporary architectural elements with a locally inspired facade treatment, creating a distinctive identity for the Creative Hub. Axonometric The axonometric view illustrates the relationship between the building masses, central courtyard, amphitheater, and landscaped open spaces. These interconnected areas support public interaction and provide settings for creative and communal activities. Amphitheater Central Courtyard Creative Hub Pond & Green Space
01 - Inspiration Design West Java’s Batik The facade combines contemporary materials with locally inspired elements to create a distinctive architectural identity. 02 - Material & Pattern Development The Batik Mega Mendung motif is reinterpreted into a perforated metal screen, complemented by vertical wooden elements that introduce warmth and texture. 03 - Facade Application The combination of perforated metal and vertical wood creates a layered facade that balances cultural identity, visual interest, and solar shading.
The elevations illustrate the building’s facade composition, material expression, and overall architectural character. The sections reveal the internal spatial organization, vertical circulation, and relationship between the building’s functional zones.
Second Floor - Creative & Administrative Zone Third Floor - Creative Production Zone Ground Floor - Public & Exhibition Zone Layout Plan The site layout connects the building with its surrounding landscape through a network of pedestrian paths, communal spaces, and designated access routes. The central courtyard, amphitheater, and outdoor activity areas establish a shared public realm, while the floor zoning accommodates public, creative production, and administrative functions.
Visual Illustration The interior spaces accommodate creative activities, exhibitions, and collaborative encounters. Their spatial arrangement supports interaction between creative practitioners and the public, reinforcing the project’s role as a shared platform for Bandung’s creative ecosystem.
Visual Illustration The outdoor spaces provide opportunities for gathering, informal interaction, and community activities. The courtyard and amphitheater form shared settings that connect the Creative Hub with its visitors and surrounding community.
02 - Architecture Studio 6th Arunika Apartement Designed to Breathe, Built to Connect A contemporary student apartment designed to balance comfortable living, academic needs, and social interaction. The project integrates functional residential units and communal spaces within a modern architectural design to create a supportive living environment for students. Location: Jl. Dr. Setiabudi No.203, Gegerkalong, Kec. Sukasari, Kota Bandung, Jawa Barat 40153 Software: Revit & D5 Render
LOCATION Jl. Dr. Setiabudi No.203, Gegerkalong, Kec. Sukasari, Kota Bandung, Jawa Barat 40153 Vision Creating functional and climate-responsive urban housing that enhances residents’ quality of life through spatial efficiency, comfort, and distinctive architectural identity. 8.416 m² 01 - Site Area The massing design begins with a plot of land with an area of 8.416 m². 02 - Massing Development Extending the base shape to create the initial building form. 03 - Vertical Extrusion Extending the building upward to create residential floors. 04 - Substraction Carving out part of the building mass to create a transition zone between the public podium and private apartment areas. Final Result
The apartment adopts a contemporary architectural expression through perforated metal screens and vertical facade panels. These features enrich the building’s visual character while providing solar shading and supporting a comfortable living environment. Axonometric The axonometric view presents the apartment’s overall massing and spatial arrangement in relation to its site. The building layout integrates residential areas with shared spaces, landscaped surroundings, and circulation routes to support comfort and connectivity. Fire Shaft Apartement Tower Communal Area Pond & Green Space Podium
The building elevations illustrate the apartment’s contemporary facade, defined by a consistent structural rhythm, vertical elements, and a balance of solid and glazed surfaces. 2 Building sections reveal the internal spatial organization, floor-to-floor relationships, and integration of residential areas site topography.
MINIMARKET Layout Plan The site area features communal spaces with a pond, alongside designated access routes for motorcycles, cars, bicycles, and service vehicles. The central ground-floor podium accommodates a food court, clinic, minimarket, lobby, exhibition space, and supporting facilities, including restrooms, to provide an integrated and accessible environment for visitors. Third Floor - Community & Recreation Second Floor - Lifestyle & Wellness Ground Floor - Lobby & Public Facilities 4th - 10th Floor - Residential Units
Unit 1 - Studio 24 m² Unit 2 - 1 Bedroom 48 m² Unit 3 - 2 Bedroom 66 m² bathroom Bedroom bedroom 2 bedroom 1 living room living room Bedroom kitchenbalcony kitchen bathroom bathroom kiitchen The apartment offers studio, one-bedroom, and two-bedroom units designed to optimize space, comfort, and privacy. Each layout integrates functional living areas with efficient circulation, complemented by a contemporary interior style featuring minimalist elements, dark accents, and warm material textures.
The interior combines a contemporary minimalist style with dark accents, textured surfaces, and warm wood finishes. Each unit is designed to optimize space, maintain privacy, and provide a comfortable living environment through functional layouts and cohesive material selection.
03 - Architecture Studio 5th Trengginas Modern Market Rooted in Tradition, Designed for Tomorrow A contemporary modern market designed to support local commerce, enhance accessibility, and encourage social interaction. The project integrates functional trading spaces and welcoming communal areas within a modern architectural design that embraces local identity and creates an engaging marketplace for the community. Location: Jl. Terusan Jakarta No. 274, Antapani Wetan, Kec. Antapani, Kota Bandung, Jawa Barat 40291 Software: Revit & D5 Render
LOCATION Jl. Terusan Jakarta No. 274, Antapani Wetan, Kec. Antapani, Kota Bandung, Jawa Barat 40291 Vision Creating a modern and accessible marketplace that supports local commerce through efficient spatial planning, climate-responsive design, and a welcoming public environment. 12.688 m² 01 - Site Area The massing design begins with a plot of land with an area of 12.688 m². 02 - Mass Placement & Substraction Placing rectangle mass then removing parts of the mass to create open spaces. 03 - Mass Formation building mass after subtraction Final Result
Modern Market Outdoor Tenant/ Bazaar 01 - Design Inspiration Traditional Weaving Pattern Inspired by traditional woven patterns that reflect local craftsmanship and market culture. Main Entrance 02 - Facade Application Integrating the woven pattern as a secondary facade to establish local identity. Axonometric The axonometric view presents the spatial arrangement of Trengginas Modern Market, illustrating the relationship between indoor market facilities, outdoor bazaar areas, and supporting functions. The site layout organizes pedestrian, bicycle, and vehicle circulation to facilitate movement and improve connectivity between commercial spaces and public areas.
Layout Plan The site accommodates outdoor tenant and bazaar spaces, with designated access for motorcycles, cars, bicycles, and service vehicles. The central ground-floor area features wet meat stalls, dry snack stalls, raw material storage, and supporting service facilities, including restrooms, to support efficient market operations and circulation. Ground Floor Chicken & Beef Section Snack & Dry Food Section Seafood & Pork Section Toilet Fire Shaft Plant - Based Produce Section Clothing & House - Holds Section Vegetable Section Food & Beverage Section First Floor Second Floor
The building elevations highlight the contemporary facade, woven-pattern screens, and distinctive roof form. The building sections illustrate the internal spatial arrangement, floor-to-floor relationships, and circulation within the marketplace.
Visual Illustration The market interior is organized to support efficient trading activities through a functional layout and clear circulation. The open design provides visual connectivity between spaces, while natural daylight and the exposed structural elements create a comfortable environment for vendors and visitors. Visual Illustration The architectural design reinterprets traditional weaving motifs through a contemporary façade, reflecting local character in a modern setting. Natural ventilation, daylight penetration, and landscaped open spaces contribute to user comfort while fostering a vibrant atmosphere for commerce and social engagement.
04 - Architecture Studio 4th Cendekia Serambi Library Flow of Knowledge Inspired by the concept of Flow of Knowledge, Cendekia Serambi Library is designed to create a continuous journey of learning, discovery, and interaction. The spatial arrangement encourages the exchange of ideas and the seamless flow of knowledge between individuals, fostering an engaging and collaborative learning environment. Location: Jl. Terusan Jakarta No. 274, Antapani Wetan, Kec. Antapani, Kota Bandung, Jawa Barat 40291 Software: ArchiCAD & Enscape
LOCATION Jl. Banda No.30, Citarum, Kec. Bandung Wetan, Kota Bandung, Jawa Barat 40115 Vision Creating a modern and inclusive library that encourages learning, exploration, and knowledge sharing through accessible spaces, interactive facilities, and a welcoming environment. 10.286 m² 01 - Site Area The massing design begins with a plot of land with an area of 10.286 m². 02 - Mass Placement An initial rectangular mass is positioned on the site as the starting point of the design process. 03 - Substraction Selected portions of the initial mass are removed to develop the building's overall form. Final Result
Library Side Entrance Main Entrance The library features a contemporary architectural expression through a dynamic building form and vertical wooden screen façade. The façade provides solar shading while establishing a distinctive visual identity, creating a balance between aesthetic appeal, environmental responsiveness, and user comfort. Axonometric The axonometric view illustrates the library's overall massing, main entrance, and side access. The design integrates indoor learning spaces with open landscaped areas, creating an accessible and welcoming environment that encourages learning, exploration, and community interaction.
Key Concept 01 - Inspo Dynamic Form A fluid and modern form that reflects the flow of knowledge and movement. 02 - Wooden Screen Facade Vertical wooden screens provide shading, and privacy. 03 - Facade Application
Layout Plan The site area features communal spaces, a security post, and designated access routes for motorcycles, cars, bicycles, and service vehicles. These facilities support site accessibility, circulation efficiency, security, and outdoor social interaction. The ground floor accommodates children's book collections, reading and learning areas, a food court, exhibition space, an information area, and supporting facilities such as restrooms. Fourth Floor - Community & Administration Third Floor - Research & Knowledge Second Floor - Reading & Learning Ground Floor - Children & Public Facilities
The elevations highlight the contemporary façade with vertical wooden screens, while the sections illustrate the internal spatial organization and floor-to-floor relationships, showcasing the building’s architectural character and spatial arrangement.
text Visual Illustration The exterior features a contemporary façade with vertical wooden screens, and the side entrance while the interior spaces showcase open circulation, natural lighting, and flexible areas for communal activities.