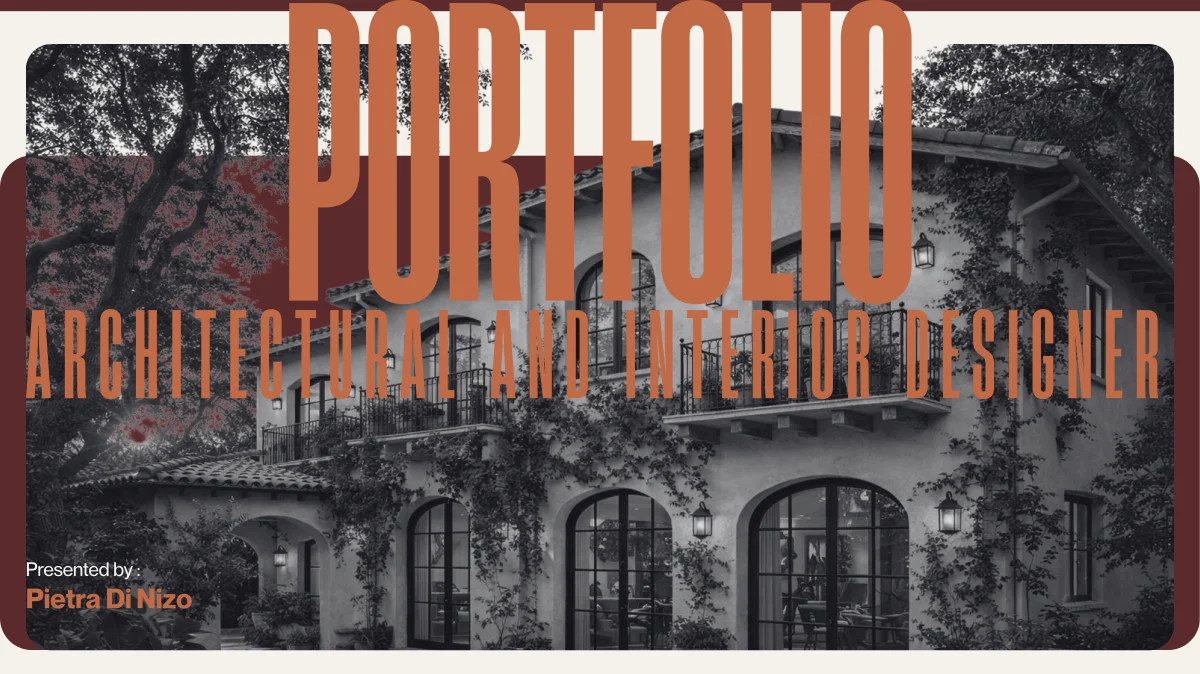
Presented by : Pietra Di Nizo A R C H I T E C T U R A L AN D I N T E R I O R DE S I G NE R PORTFOLIO 1
PIETRA DI NIZO arq.pietracdinizo@gmail.com +55 (19) 98927-9963 @pietradinizo.arquitetura ARCHITECTURAL AND INTERIOR DESIGNER Architectural & Interior Designer based in Brazil, with experience across residential, workplace, and hospitality projects in Brazil and international markets. My practice combines interior concept development, space planning, material selection, custom furniture design, CAD and BIM-based documentation, and architectural visualization. I work across creative and technical project stages, translating design concepts into functional spaces and detailed project solutions. Interior Design · Space Planning · Design Development · Construction Documentation · 3D Modeling · BIM · FF&E 2
Interior Design, Decoration and Ambience — PUCRS, Brazil | 2024–2025 Bachelor of Architecture and Urban Planning — University of Saint Francisco, Brazil | 2019–2023 PSAA- Program to be an architect in america | 2026 Management and Commercial Course for Architects | 2024 ArchiCAD 25 — Beginner & Intermediate | 2023 AutoCAD - Free Course | 2019 Experience 2024 - PresentArchitect & Interior Designer | Brazil & International Projects Experience across residential, commercial, corporate, hospitality, and fitness & wellness projects, including international collaborations in Canada, Italy, and France. Development of architectural and interior design projects, from concept creation and space planning to detailed construction documentation. Interior design development, including layout optimization, material and finish selection, custom furniture design, and technical detailing. Production of architectural drawings, BIM-based documentation, technical specifications, and project coordination drawings. Development of 3D models, photorealistic renderings, and professional design presentations. Experience in fitness & wellness environments, focusing on functionality, space optimization, user experience, and design integration. Coordination with clients, multidisciplinary teams, and suppliers, supporting design revisions, specifications, budgets, and project implementation. 2021-2023Architect & Interior Designer Intern | Brazil Practical experience contributing to residential, commercial, and interior design projects, working alongside architects, designers, and engineering professionals. Assisted in architectural and interior design development, from preliminary concepts and layout studies to technical and construction documentation. Produced CAD drawings, floor plans, elevations, construction details, and presentation materials. Supported 3D modeling, rendering, and architectural visualization for project development and client presentations. Conducted material and finish research, assisting with specifications, supplier coordination, and project cost estimates. Collaborated on design revisions, technical documentation, project coordination, and drawing compatibility across disciplines. Education Adaptability across project scales and typologies Cross-Disciplinary Collaboration Time & Priority Management Soft Skills “Liga Benefícios Office Project – A New Concept of Workˮ — Haus Magazine (Online), 2025 “Office Project in Penha – Functional and Contemporary Designˮ — Haus Magazine (Online), 2025 Publications English Portuguese Languages SketchUp Revit AutoCAD ArchiCAD Enscape Layout Hard Skills Design Communication Spanish Certifications & Professional Development Creative Problem-Solving C1/C2 Native B1 AI Features SKILLS & EXPERTISE 3
01. Vi nt age Ki t chen: Col ors Vancouver, Canada: I n-Home Consul t at i on 02. Ai r bnb: Count er poi nt 03. C O N T E N TS : 04. Of f i ce Proj ect : L i ga Benef í ci os Hospi t al i t y: E ssence Chi l d’s room: Ahmed Fami l y 06.05. 4
01. V I N TAG E K I TC H E N : C O LO R SPROJECT OVERVIEW A residential kitchen design that brings together retro-inspired aesthetics and contemporary functionality through a playful combination of colors, materials, and architectural details. The project explores how expressive design elements can create a distinctive yet welcoming environment. DESIGN CHALLENGE To develop a functional and visually cohesive kitchen concept that balances vintage influences with contemporary design, integrating furniture, materials, and architectural elements into a unified composition. DESIGN RESPONSE The design combines soft green cabinetry, warm pink accents, natural wood finishes, and classical architectural details to create a distinctive interior identity. Rounded forms, integrated cabinetry, open shelving, and carefully selected materials bring visual interest and character to the space. The contrast between traditional elements and contemporary finishes creates a warm, expressive, and balanced kitchen environment. MY ROLE & CONTRIBUTION I was responsible for the interior design concept, space planning, and layout development, as well as the selection of materials, colors, and finishes. I also developed the 3D model and photorealistic renderings, translating the design concept into visual presentations that communicate the spatial composition, materiality, and overall atmosphere. Loc ation S ã o Pa u l o , B ra z i l . Date Fe b r u a r y 2 0 24 5
02. VANCOUVER, CANADA: IN- HOME CONSULTATIONPROJECT OVERVIEW A residential interior design consultation focused on enhancing the functionality, comfort, and visual coherence of an existing home through thoughtful space planning, furniture selection, and material coordination. DESIGN CHALLENGE To improve the organization and atmosphere of the interiors while working within the home's existing spatial configuration, creating a cohesive design language across different living areas. DESIGN RESPONSE The proposal introduced optimized furniture layouts, a warm and neutral color palette, coordinated finishes, and carefully selected furnishings. Natural textures, contemporary furniture, and considered lighting choices helped establish a comfortable and inviting residential atmosphere while responding to the clients' everyday needs. MY ROLE & CONTRIBUTION I independently developed the interior design consultation, including furniture layout proposals based on the existing spaces, color and finish recommendations, and furniture selection. I also produced the 3D models and renderings to communicate the proposed design and prepared an FF&E selection guide with furniture, lighting, and decorative recommendations to support the clients' purchasing decisions. Loc ation Va n c o u ve r, C a n a d a . Date A p r i l 2 0 2 5 6
SPACE PLANNING & FURNITURE LAYOUT 7 VANCOUVER, CANADA: IN- HOME CONSULTATIONSPACE PLANNING Furniture arrangements were developed within the existing architectural layout, focusing on circulation, functional zoning, and everyday comfort without requiring major architectural interventions. EXISTING ARCHITECTURAL LAYOUT PROPOSED FURNITURE LAYOUT
SPACE PLANNING AND FF&E SELECTION 8 VANCOUVER, CANADA: IN- HOME CONSULTATIONCURATED FF&E SELECTION Furniture, lighting, and decorative elements were selected to complement the proposed layouts and establish a cohesive residential palette. Product references and finish information were organized to guide the clients' purchasing decisions. 01 02 03 0405 09 10 12 07 1108
03. AIRBNB: COUNTERPOINTPROJECT OVERVIEW A conceptual interior design project for a short-term rental apartment in Milan, exploring the relationship between color, materiality, architectural forms, and bespoke furniture. The proposal seeks to create a distinctive and memorable guest experience through a bold yet cohesive design identity. DESIGN CHALLENGE To develop a unique interior concept that balances expressive design, visual character, and the functional needs of a short-term rental environment. DESIGN RESPONSE The concept explores contrasts between curved and linear elements, warm earthy tones, expressive colors, and layered textures. Custom-designed furniture pieces were developed as integral elements of the interior composition, reinforcing the project's identity and establishing a dialogue between furniture, architecture, and materiality. MY ROLE & CONTRIBUTION I contributed to the project's creative direction and conceptual interior design development, including the design of original furniture pieces. My work focused on exploring architectural forms, color combinations, materiality, and furniture concepts to establish a cohesive visual identity. I also developed the 3D models and architectural renderings, translating the design concept into detailed visual presentations. Loc ation M i l a n , I t a l y. Date S e p te m b e r 2 0 2 5 9
AIRBNB: COUNTERPOINT BE SPOKE F URNI TURE & CONCE PT DE VE LOPME NT 10 O r i g i n a l f u r n i t u re c o n c e p ts d eve l o p e d a s i n te g ra l e l e m e n ts o f t h e i n te r i o r d e s i g n i d e n t i t y. 0 1 - A R C H - B A S E D F U R N I T U R E M O D U L E S Two c o n c e p t u a l va r i a t i o n s ex p l o r i n g c o m p a c t vo l u m e s , a rc h e d s u p p o r ts , a n d c o n t ra s t i n g s u r fa c e s . T h e p i e c e s ex te n d t h e p ro j e c t 's s c u l p t u ra l l a n g u a g e i n to t h e d i n i n g a re a . 0 2 - O R GA N I C WA L L M I R R O R A n a sy m m e t r i c a l m i r ro r w i t h ro u n d e d c o n to u r s a n d c i rc u l a r d e t a i l i n g , d e s i g n e d to c o m p l e m e n t t h e a p a r t m e n t 's c u r ve d a rc h i te c t u ra l e l e m e n ts . 0 3 - C U STO M TOW E L R A I L S & AC C E S S O R I E S A c o o rd i n a te d c o l l e c t i o n o f wa l l - m o u n te d b a t h ro o m a c c e s s o r i e s fe a t u r i n g d e c o ra t i ve s u p p o r ts a n d s i m p l e l i n e a r e l e m e n ts , ex te n d i n g t h e b e s p o ke d e s i g n l a n g u a g e i n to s m a l l e r i n te r i o r d e t a i l s . 01 01 02 03 02 03
04. OFFICE PROJECT: LIGA BENEFÍCIOS PROJECT OVERVIEW A 498 m² corporate workplace designed for a young and dynamic company, accommodating approximately 40 employees across individual workstations, meeting rooms, collaborative areas, and shared spaces. The project aimed to create a contemporary and functional work environment that reflects the company's identity while supporting productivity, interaction, and employee well-being. DESIGN CHALLENGE To accommodate different working styles within a cohesive workplace environment, balancing functional requirements, spatial efficiency, brand identity, and employee experience. DESIGN RESPONSE The design combines an open-plan workspace with dedicated areas for meetings, focused work, and informal collaboration. A bold yellow color palette reinforces the company's visual identity, while glass partitions, ergonomic furniture, natural light, and integrated greenery contribute to a contemporary and welcoming atmosphere. The overall approach prioritizes efficient circulation, visual connectivity, and flexibility throughout the workplace. MY ROLE & CONTRIBUTION I was responsible for developing the interior design concept, space planning, furniture layouts, and material selections as part of a collaborative design team. My involvement extended throughout the design development process, including 3D modeling, architectural renderings, and detailed construction drawings. This scope allowed me to contribute to both the creative direction and technical development of the project, translating design concepts into coordinated interior solutions and technical documentation. PROJECT COLLABORATION Pietra Di Nizo Arquitetura · JJ Giovanella Arquitetura · Archa Loc ation B a r u e r i , B ra z i l . Date O c to b e r 2 0 24 11
OFFICE PROJECT: LIGA BENEFÍCIOS “Liga Benefícios Office Project – A New Concept of Work” - Haus Magazine (online), 2025 : Link 12 SPACE Z ONI NG & CI RCUL ATI ONFu n c t i o n a l O rg a n i z a t i o n & Wo r k p l a c e P l a n n i n g T h e wo r k p l a c e l ayo u t d i s t r i b u te s fo c u s e d wo r k a re a s , c o l l a b o ra t i ve s p a c e s , a n d s h a re d a m e n i t i e s a c c o rd i n g to t h e i r f u n c t i o n a l re q u i re m e n ts . C i rc u l a t i o n ro u te s c o n n e c t t h e m a i n d e p a r t m e n ts a n d m e e t i n g a re a s , w h i l e t h e zo n i n g d i a g ra m i l l u s t ra te s t h e re l a t i o n s h i p b e t we e n i n d i v i d u a l wo r k , i n te ra c t i o n , a n d s u p p o r t s p a c e s .
05. HOSPITALIT Y: ESSENCEPROJECT OVERVIEW A contemporary hospitality development combining guest accommodations and shared spaces within a refined architectural setting. The project explores the relationship between functionality, comfort, and materiality to create a cohesive and welcoming guest experience. DESIGN CHALLENGE To develop a distinctive interior design language within an established architectural framework, ensuring spatial efficiency, visual consistency, and technically detailed design solutions. DESIGN RESPONSE The interior design approach focused on functional space planning, warm material selections, and carefully considered layouts. The design aimed to balance the operational requirements of hospitality environments with comfort, visual cohesion, and a contemporary atmosphere. MY ROLE & CONTRIBUTION With the overall architectural concept already established, I was responsible for the creative and technical development of the interiors, with autonomy over space planning, layout design, interior concepts, material selection, and detailed design. In parallel, I produced architectural construction documentation through a BIM workflow and developed interior technical drawings using SketchUp and LayOut, along with layout studies and architectural visualizations. Loc ation Ro n d o n ó p o l i s , B ra z i l . Date Fe b r u a r y 2 0 2 5 13
2224212525262627272727212224DBAEERaloRaloGGHHIIADB5%5%5%0,050,241,250,170,150,171,3713,090,143,533,673,312,953,11,150,182,742,1410,181,041,021,270,230,111,010,240,80,090,970,220,120,120,23 0,320,81,621,620,50,50,52,850,50,140,141,5210,1713,733,736,5332,510,80,8121,520,122,242,041,490,120,171,50,451,960,942,351,850,20,241,51,81,040,944,992,358,912,140,21,061,471,80,170,941,7412,190,881,591,81,112,160,250,2411,81,670,940,81,670,280,1910,081,491,491,738,23351,467,20,220,860,121,130,441,30,121,110,150,971,2610,120,1223,593,550,140,10,50,81,510,611,90,4514,291,290,511,510,140,23 0,610,8 0,13,891,1120,81118,798,278,013,50,50,11 0,80,610,141,5215,981,90,823,880,50,610,80,090,231,510,1431,63,920,230,8115,620,823,733,52,217,898,1410,230,170,511,781,50,1424,84,970,50,140,12,610,50,81,662,111,120,120,390,240,76 0,240,050,0812,94A=49,22 m²12,9512,9413,12 13,1112,9312,9412,9512,9512,9412,9412,9412,9412,9412,9512,9512,9412,9412,9312,9412,9312,9512,9512,9412,9312,9412,9312,9512,9512,9512,9412,9412,9312,93Varanda Duplex A= 21,65 m²Duplex1º pisoLavaboA= 1,49 m²Banho A= 3,78 m²Flat 7A= 36,51 m²Flat 8 A= 40,17 m²Elevador 4 A= 4,02 m²Varanda Flat 7 A= 11,24 m²Elevador 3 A= 4,15 m²Área Técnica A= 15,42m²Varanda Flat 6 A= 10,15 m²Shaft Hidráulica A= 2,34 m²Elevador 2 A= 4,11 m²Escada A= 20,48 m²Elevador 1 A= 4,09 m²Shaft Elétrica A= 0,57m²Antecâma ra A= 14,06 m²Flat 6A= 40,88 m²Shaft A= 1,57 m²Pátio A= 17,01 m²Corredor A= 66,93 m²Banho A= 3,64 m²Banho A= 3,64 m²Flat 1 A= 29,42 m²Flat 5 A= 41,08 m²Banho A= 3,60 m²Banho A= 3,64 m²Flat 2 A=29,45 m²Flat 4 A= 40,79 m²Flat 3A= 26,59 m²Banho A= 4,75 m²Banho A= 3,76 m²D. S. A.A= 2,51 m²D. E. A. A= 2,55 m²Pé Direito DuploAvanço da alvenaria após a lajeguarda corpo h=1,20mFogão elétricoVentokitSobeRaloLimite da lajeLimite da lajeLimite da lajeguarda corpo h=1,20mRaloRaloguarda corpo h=1,20mLimite da lajeP15P6P6P6P1P6P6P6P6P19P6P6P6P20E1E1P20E1P1E1P18P6P6P6P6P6P6P6J21J21J19J19J21J21J19J16J16J19J19J19J19J19J20J1J4J19J17J17J17J16J17J16J19J19J19J16J19J16J19J19J19J18J19J16J16J18J19J19Pé Direito Duplo1110,2410,982,710,233,860,050,140,260,242,061,260,181,440,172,320,231,60,050,050,490,050,240,240,760,80,170,142,730,41,440,250,170,141,430,422,730,050,244,710,171,820,173,290,860,470,240,10,20,121,520,230,910,550,91 0,242,230,283,40,860,370,280,11,480,221,810,092,371,510,32,890,222,414,720,30,24 1,520,170,220,121,410,192,820,192,91,960,122,12 0,510,052,860,421,421,831,440,412,870,240,170,170,050,050,050,054,714,720,170,170,140,80,880,240,590,8 0,10,144,990,140,23 1,42 0,43 2,73125,090,53,49120,08Sobe2,722,722,722,722,712,712,721,481,401,401,311,401,401,311,311,401,411,311,451,342,61guarda corpoh= 1,20mguarda corpoh= 1,20mC C- T i 2p38 oF F- T i 2p58 oF F- T i 2p58 oC C- T i 2p38 oESC:1 : 7504 PAVIMENTOTampa Cx Dagua77, 15Fundo Caixa D'água74, 05 BARRILETE73, 0520 PAVIMENTO 69, 5319 PAVIMENTO 66, 0118 PAVIMENTO 62, 1717 PAVIMENTO 58, 6516 PAVIMENTO 55, 1315 PAVIMENTO 51, 6114 PAVIMENTO 48, 0913 PAVIMENTO 44, 5712 PAVIMENTO 41, 0511 PAVIMENTO 37, 5310 PAVIMENTO 34, 0109 PAVIMENTO 30, 4908 PAVIMENTO 26, 9707 PAVIMENTO 23, 4506 PAVIMENTO 19, 9305 PAVIMENTO 16, 4104 PAVIMENTO 12, 8903 PAVIMENTO 9,3702 PAVIMENTO6,3001 PAVIMENTO 3,23T ÉRREO0,16SUBSOLO -01-2,75SUBSOLO -02-5,50Sacada TécnicaD. E. A.Área TecnicaD.S.ELav. P.N.E. Fem.Lav. P.N.E. Masc.D. E. A.Lav. P.N.E. Fem.Lav. P.N.E. Masc.D. E. A.D. E. A.D. E. A.Ban hoBanhoBanhoBan hoAnt ec âm ar aflat 3Flat 2Ban hoBan hoBan hoEscadaAnt ec âm ar aD. E. A.Flat 3Flat 2Flat 1PátioFlat 8Varanda DuplexBan hoD. E. A.D. E. A.BanhoBan hoBan hoBan hoAnt ec âm ar aFlat 3Flat 2Ban hoBanhoBan hoEscadaAnt ec âm ar aBan hoD. E. A.Flat 3Flat 2Flat 1PátioFlat 8Varanda DuplexD. E. A.D. E. A.Ban hoBanhoBan hoBan hoEscadaFlat 3Flat 2Flat 1Flat 8Ant ec âm ar aD. E. A.???EscadaBan ho??Ant ec âm ar aD. E. A.Flat 3Flat 2Flat 1Flat 8D.E.AD. E. A.?EscadaSala 05Sala 04Sala 02EsperaAnt ec âm ar aSala 01Espaço Comercial 02Espaço Comercial 04D. E. A.EscadaAnt ec âm ar aD. E. A.Bik?e SharingAnt ec âm ar aD. E. A.EscadaAnt ec âm ar aD. E. A.JardimEscadaAnt ec âm ar aD. E. A.EscadaAnt ec âm ar aD. E. A.Acesso Área Externa8585853,103,103,714,101,001,0041763,523,523,523,522,715,8315,833,523,523,522,761,607,362,243,843,843,841,603,523,523,527,043,523,523,523,5210,562,962,702,702,707,043,523,523,523,523,527,043,523,523,523,523,523,522,962,702,702,707,043,523,523,5276,363,523,523,527,043,523,523,523,523,523,022,702,702,707,047,046,403,523,522,702,702,701,201,203,523,523,523,527,043,523,523,523,523,523,523,523,523,522,781,813,073,073,072,511,3040603,073,073,076,343,073,073,072,5702,912,912,912,915,662,752,752,751,3817101,7030Reserv InferiorReserv InferiorLaje ImpermeabilizadaBrise MetálicoEstacionamento ComercialEstacionamento ComercialEstacionamento HabitacionalEstacionamento HabitacionalEstacionamento HabitacionalEstacionamento HabitacionalEstacionamento HabitacionalBrise MetálicoGuarda Corpo MetálicoPerfil MetálicoBrise MetálicoPlaca cimentíciaPerfil MetálicoPlaca cimentíciaBrise MetálicoTelh
06. CHILD’S ROOM: AHMED FAMILYPROJECT OVERVIEW A residential interior design project developed to create an elegant, functional, and welcoming bedroom environment through custom furniture, refined material selections, and carefully integrated architectural details. DESIGN CHALLENGE To create a cohesive bedroom interior that integrates comfort, storage, furniture, and lighting within a unified design language, balancing aesthetics with functionality and technical feasibility. DESIGN RESPONSE The design explores soft architectural forms, a warm neutral palette, and layered textures to establish a refined and comfortable atmosphere. An arched upholstered headboard creates a distinctive focal point, complemented by integrated lighting, custom cabinetry, decorative finishes, and carefully designed furniture pieces. The combination of curved elements, wood finishes, and coordinated materials reinforces the visual identity of the space while supporting everyday functionality. MY ROLE & CONTRIBUTION I was responsible for the interior design development, from the initial concept and space planning to furniture design, 3D modeling, visualization, and technical documentation. My work included developing the interior layout, defining the material palette, designing custom furniture and cabinetry, and producing detailed construction drawings. I also created the 3D models and photorealistic renderings to communicate the design intent, ensuring consistency between the creative concept and technical development. Loc ation D u b a i , UA E . Date O c to b e r 2 0 2 6 15
GYPSUMGYPSUMGYPSUMJOINERY MUST BE BUILT INTO GYMPSUMLAYOUT PLAN FIRST FLOOR | MASTER'S BEDROOM EXECUTIVE PROJECT ESC: 1/75ELEVATION 02 FIRST FLOOR | MASTER'S ROOM ESC: 1/50ELEVATION 03 FIRST FLOOR | MASTER'S ROOM ESC: 1/50ELEVATION 01 FIRST FLOOR | MASTER'S ROOM ESC: 1/50SINGLE SOCKET | HEIGHT ACCORDING WITH ELEVATIONS DOUBLE SOCKET | HEIGHT ACCORDING WITH ELEVATIONS CUSTOM SOCKET (vertical surfaces) | ACCORDING WITH ELEVATIONS FLOOR SOCKET CUSTOM SOCKET (horizontal surfaces) | ACCORDING WITH ELEVATIONS SMART PANEL | 120cm FROM THE FLOOR TO AXEL NORMAL SWITCH | 120cm FROM THE FLOOR TO AXEL TV/NET POINT | ACCORDING WITH ELEVATIONS ELECTRICAL POINT TO PROVIDE LIGHT INSTALLATIOND2 - DETAIL 2 DETAIL JOINERY AND GYMPSUM ESC: N/S NOTE: CHECK RCP FOR MORE DETAILSBENCH 100x40cmWIDE BED 170x200c mPOUFFE Ø58cmCHAIR 48X48cmARMCHAIR 94X110cmRUG 310x310cmSIDE TABLE Ø60cmSIDE TABLE Ø60cmHEADBOARD.SIDE TABLE.300364ELE 04ELE021956311411836644270950666328621666640606360507611648120961044848205448480 3542605448220620 26048544854105206385120100181856055406211206070260120ELE 03ELE013501701804806363354310401239416038029014025068035037373737375140545015015040405011011520554031040350ELE05ELE 06J00 J01 J02 J03 J04W00Q01F02F00 F01M00 M01 M02F00W01Q01W02Q01W02Q01DRAWERDRAWERDRAWERDRAWERSHELFSHELFSHELFSHELFSHELFDRAWERDRAWERDRAWER DRAWERDRAWERDRAWERDRAWERSHELFSHELFSHELFSHELFSHELFD2D2D2W01 W02- - - -WALL PAINTWALLPAPERWALLSJOINERY- -TILES NUCISFLOORINGFINISHING SPECIFICATIONSMARBLEQ00SKIRTINGQ00 Q01NO SKIRTING SHADOW GAPNOTE:CONSULT MANUFACTURER'S RULES FORAPPLICATIONFORM.ALLINDICATEDMANUFACTURERSAREREFERENCESELECTRICGENERAL NOTES16 C H I L D ’ S R O O M : A H ME D FA M I LY
GYPSUMGYPSUMGYPSUMPOUFFE Ø58cmCHAIR 48X48cmARMCHAIR 94X110cmRUG 310x310cmSIDE TABLE Ø60cmSIDE TABLE Ø60cm02cm JOINERY SHADOW GAP.DRAWERDRAWERDRAWERDRAWERDRAWERDRAWERDRAWERMIRROR 120cmDRAWERPROVIDER LED LIGHT 3000K WITH DIFFUSER.02cm JOINERY SHADOW GAP.W01Q01W01Q01LAYOUT PLAN FIRST FLOOR | MASTER'S BEDROOM EXECUTIVE PROJECT ESC: 1/75ELEVATION 04 FIRST FLOOR | MASTER'S ROOM ESC: 1/50ELEVATION 06 FIRST FLOOR | MASTER'S ROOM ESC: 1/50ELEVATION 05 FIRST FLOOR | MASTER'S ROOM ESC: 1/50CLOSET CABINETS: DIVISIONS TO BE DEVELOPED ANDDECIDED WITH THE OWNER DOORS IN WOODEN TEXTUREOVERHANGING PULL WITH CLICK SYSTEM CHECK REFERENCE IMAGES.REFERENCE IMAGES FOR DOOR HANDLE | NOT A RENDERS - MATERIALS MUST NOT BE CONSIDERED.DOORDOORSTORAGE STORAGEDOOR STORAGEDOORDOORSTORAGE STORAGEDOOR STORAGESHELFDOOR STORAGEDOOR STORAGEDOOR STORAGEDOOR STORAGEDOOR STORAGEDOOR STORAGEDOOR STORAGEDOOR STORAGEDOOR STORAGEDOOR STORAGEBENCH 100x40cmWIDE BED 170x200c m300364ELE 04ELE0219540114144270926062147517660103814061611041614112482416147449569680474513820306944605050100161605050603120606015115160106211206070260120ELE 03ELE0148040636335412394160380290140250680350350908018060135282889850202183205016315172253350ELE05ELE 06Q01F0217 C H I L D ’ S R O O M : A H ME D FA M I LYPLAN VIEW SIDE TABLE | MASTER'S BEDROOM ESC: 1/20FRONT VIEW SIDE TABLE | MASTER'S BEDROOM ESC: 1/20DRAWERS WITH HIDDEN HANDLE AND CLICK SYSTEM.ISOMETRIC VIEW SIDE TABLE | MASTER'S BEDROOM ESC: N/SGROOVE DETAIL:REFERENCE IMAGE MATERIALS SHOULD NOT BE CONSIDEREDDRAWERDRAWER60604060451522223327
2021840MAKE UP TABLEOVERHANGING DRAWER PULLPLAN VIEW MAKEUP TABLE | MASTER'S BEDROOM ESC: 1/25ISOMETRIC VIEW MAKEUP TABLE | MASTER'S BEDROOM ESC: N/SD0 - DETAIL 0 Overhanging drawer pull ESC: N/S02cm JOINERYSHADOWGAP.DRAWERS HANDLE:15130160100153520152531001603518 C H I L D ’ S R O O M : A H ME D FA M I LYPLAN VIEW WINDOW SEATS | MASTER'S BEDROOM ESC: 1/25SIDE VIEW WINDOW SEATS | MASTER'S BEDROOM ESC: 1/25FRONT VIEW WINDOW SEATS | MASTER'S BEDROOM ESC: 1/25DRAWERDRAWERDRAWERDRAWERDRAWER16353666663123633636640276376610436353516180405 44271043653540202040ISOMETRIC VIEW SIDE TABLE | MASTER'S BEDROOM ESC: N/SD1 - DETAIL 1 Overhanging drawer pull ESC: N/S02cm JOINERY SHADOW GAP.DRAWERS WITH OVERHANGING HANDLES AND CLICK SYSTEM .363180
DRAWERDRAWER02cm JOINERY SHADOW GAP.DRAWERS WITH OVERHANGING HANDLES AND CLICK SYSTEM .SUSPENDED SHELVES (25x53cm) WITH ROUNDED CORNERS.PROVIDER LED LIGHT 3000K WITH DIFFUSER.JOINERY FRAME.DRAWERDRAWERDRAWERreference image NOT A RENDERDRAWERSUSPENDED SHELVES (25x53cm) WITH ROUNDED CORNERS.PROVIDER LED LIGHT 3000K WITH DIFFUSER.JOINERY FRAME.PLAN VIEW WINDOW SEATS | MASTER'S BEDROOM ESC: 1/25FRONT VIEW WINDOW SEATS | MASTER'S BEDROOM ESC: 1/25D1 - DETAIL 1 Overhanging drawer pull ESC: N/SSHELFSHELFSHELFSHELFSHELFFRONT VIEW SHELVES | MASTER'S BEDROOM ESC: 1/30FRONT VIEW DESK | MASTER'S BEDROOM ESC: 1/30D0 - DETAIL 0 Overhanging drawer pull ESC: N/SSHELFSHELFSHELFSHELFSHELFFRONT VIEW SHELVES | MASTER'S BEDROOM ESC: 1/304485185185854530605030520545426022054542032653340535402265227373752533737373103501155011020552722652523753373737373102021840REALOCATE ABOVE JOINERYDESKOVERHANGING DRAWER PULLLED LIGHT (3000K) WITH DIFFUSERLED LIGHT (3000K) WITH DIFFUSER19 C H I L D ’ S R O O M : A H ME D FA M I LY
arq.pietracdini zo@ g mai l .co m +55 (19) 98927- 996 3 @pietradinizo.a rqu i tet u ra THANK YOU FOR YOUR AT TENTION! 20