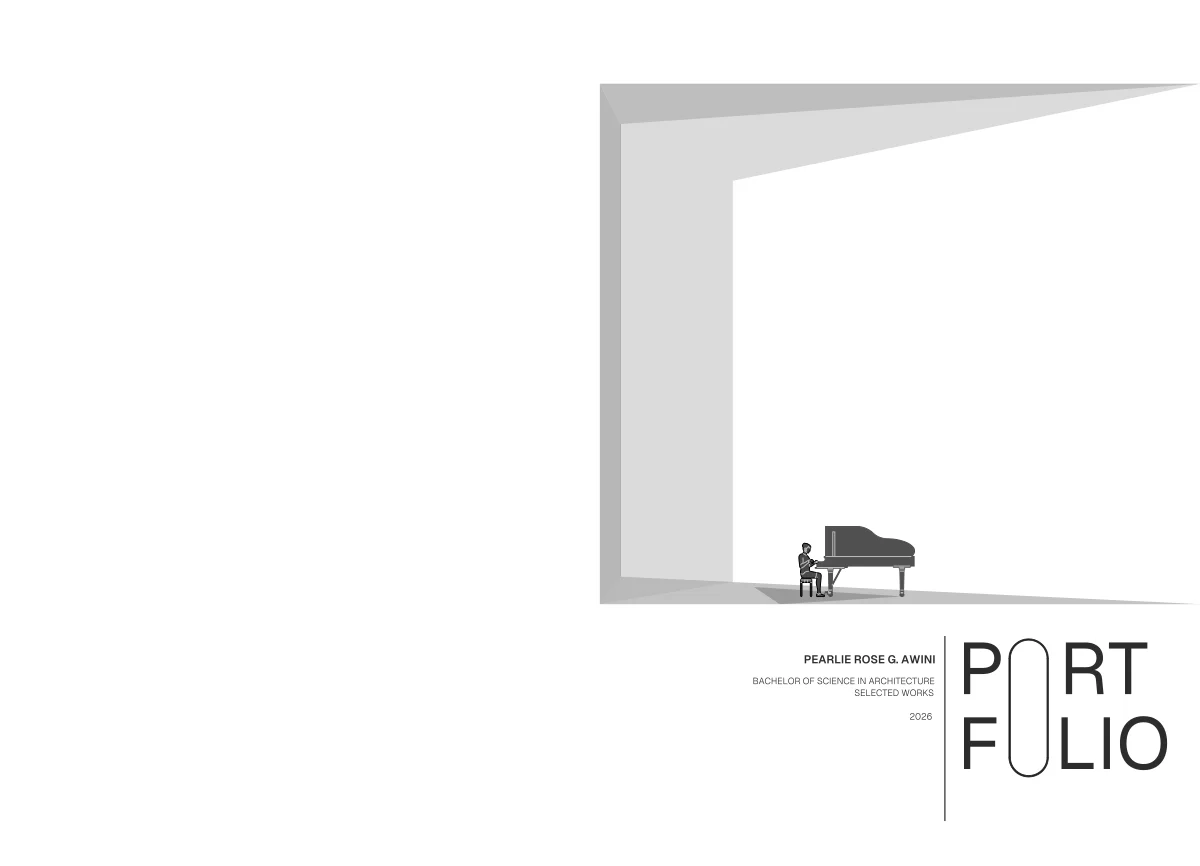
P RT F LIO PEARLIE ROSE G. AWINI BACHELOR OF SCIENCE IN ARCHITECTURE SELECTED WORKS 2026 Zone 146 282478660 mm² Zone 148 344193060 mm²
PEARLIE ROSE G. AWINI Architecture graduate and licensed Safety O5icer, with additional training in Data Analytics. Experienced in freelance business management, project support, and administrative tasks. Skilled in client coordination, data analysis, digital tools, workflow management, and problem-solving, with the ability to work independently and e5iciently. ARCHITECTURE DESIGNER| SO2| DATA ANALYST MOBILE: 0908 687 7025 ADDRESS: Mandaluyong City, Metro Manila, Philippines 1550 EMAIL: proseawini@gmail.com LINKEDIN: www.linkedin.com/in/pearlie-rose-awini-288a7 CONTACT
EDUCATION & TRAINING School of Engineering and Architecture University of Baguio 2021-2026 (August-June) BACHELOR'S DEGREE BACHELOR OF SCIENCE AND ARCHITECTURE Data Analytics, Business Management, Marketing and Related Support Services Northridge Institute of Business Technology Inc. 2025 (June- July) VOCATIONAL/ TECHNICAL CERTIFICATE DATA ANALYST (LEVEL III) COSH (SO2) Training 1-OSH Mentor Safety Training Center 2026 (July) CERTIFIED/ TRAINED SAFETY OFFICER (SO2) WORK EXPERIENCES: BEAUTY BLOSSOM GARDENING LANDSCAPING+ | 2025-2026 PROJECT DESIGN ASSISTANT Assisted with project design support and reviewed project guidelines. Provided recommendations and additional inputs for project improvements. Considered safety requirements and user welfare in project-related decisions. Supported project coordination and ensured compliance with relevant guidelines. PRESS-ON NAIL BUSINESS| 2025-PRESENT FREELANCE SMALL BUSINESS OWNER Managed day-to-day business operations and project activities. Coordinated with clients and handled project-related communications. Organized schedules, tasks, and workflow to ensure timely completion. Managed administrative responsibilities and business requirements. MALIKHAIN CAFE | 2 MONTHS CAFE CREW MEMBER Assisted with customer service, food preparation, dishwashing, and maintaining cafe cleanlineess to ensure smooth daily operations. LEADERSHIP & PROJECT EXPERIENCE UNIVERSITY OF BAGUIO [2023-2024] CREATIVE DIRECTOR- UNIVERSITY PROJECTS / ORGANIZATION Led creative direction for academic projects, presentations, and visual materials. Developed creative concepts and maintained consistent visual quality. Coordinated with team members and delegated creative tasks. Managed deadlines and reviewed final outputs for quality and consistency. Contributed ideas to improve project presentations and overall impact. COMPETITION| SEMINAR| WORKSHOP Lunduyan: Fresh Discoveries and Captivating Entertainment 2024 COMPETITION ARCHINEXT DESIGN COMPETITION UAPSA ORGANIZER November 2024 SEMINAR NATIONAL ARCHITECTURE WEEK UAPSA OCTOBER 2024 SEMINAR AND THESIS CONSULTATION UAPSA SEPTEMBER 2025 WORKSHOP PAAAF ECO TALKS 1 QUALITIES: Resilient | Detail-Oriented | Organized | Safety-Conscious | Resourceful | Creative | Adaptable | Analytical SOFT SKILLS: Microsoft O5ice Google Docs Canva Google Docs SketchUp D5 Render Revit Procreate Rayon Autocad SOFTWARES: Communication Teamwork & Collaboration Time Management Problem-Solving Critical Thinking Decision-Making Conflict Resolution Work Ethic Flexibility A7ention to Detail & Organization HOBBIES & INTERESTS: ART AND ILLUSTRATIONS ARCHITECTURE AND DESIGN PHOTOGRAPHY SCALE MODELING JOURNALING A
C NTENTS
1 2 3 4 Multi-functional community center designed as a safe refuge during disasters and a gathering space for everyday community activities. Rooted in Filipino values of resilience, unity, and bayanihan, it symbolizes protection, sustainability, and the community’s ability to rise above adversity. SILUNGAN: MULTI- FUNCTIONAL COMMUNITY CENTER A proposed three-storey hillside residence for a family of six, inspired by the tranquility of nature and the refreshing mountain breeze. The design harmonizes contemporary architecture, functionality, and indoor-outdoor living to create a comfortable and peaceful family retreat. DALUYONG SILONG: AMPHIBIOUS CULTURAL HUB AMIHAN: A THREE-STOREY HILLSIDE RESIDENCE SEMINARS AND CERTIFICATES The development integrates adaptive architectural strategies, sustainable technologies, and cultural spaces to create a community hub that responds to changing environmental conditions. It represents resilience, innovation, and the enduring connection between people, culture, and nature. 65 Mixed-use development inspired by the Filipino concept of weaving, symbolizing the connection between residential, commercial, and communal spaces. The design promotes functional integration, accessibility, and community interaction, creating a cohesive environment for modern urban living. KANLUNGAN: A WEAVE OF LIVING AND COMMERCE TANGLAW: URBAN PLANNING AND HOUSING DEVELOPMENT DESIGN An integrated urban housing development designed to promote sustainable living, e5icient land use, and a connected, inclusive community through thoughtful planning and human-centered design.
SILUNGAN 01 RESILIENT MULTI-FUNCTIONAL COMMUNITY CENTER The proposed Resilient Multi-Functional Community Center in Barangay San Antonio South, Bambang, Nueva Vizcaya, is envisioned as a sustainable, adaptable, and disaster-resilient facility that addresses the community’s need for a permanent and adequately equipped evacuation center. Beyond its primary function as an emergency shelter, the development serves as a multi- functional community hub that accommodates various social, recreational, and public activities during normal conditions. The design prioritizes accessibility, spatial e5iciency, occupant safety, and the integration of flexible spaces that can respond to changing community needs, particularly during disasters and other emergency situations. Anchored on the Sendai Framework for Disaster Risk Reduction 2015–2030 and the 2023 Ligtas Pinoy Centers Act, the project translates key disaster risk reduction principles into architectural planning and design strategies. It emphasizes understanding disaster risks, strengthening disaster governance, investing in resilience, and enhancing preparedness for e5ective response and recovery. Through climate-responsive design, flood-resilient planning, adaptable architectural elements, and the Build Back Be7er approach, the proposed facility aims to minimize disaster vulnerabilities while providing a safe, inclusive, and resilient environment that supports the community before, during, and after emergencies. Project Type: Institutional / Community Facility / Evacuation Center Location: Barangay San Antonio South, Bambang, Nueva Vizcaya, Philippines Project Status: Academic Thesis Project
SCALE: 1:100 GROUND FLOORPLAN TOILET (MALE)T&B TOILET (FEMALE) NON-FOOD STORAGE STORAGE TRANSFORMABLE MULTI-PURPOSE HALL TRANSFORMABLE MULTI-PURPOSE HALL TRANSFORMABLE MULTI-PURPOSE HALL SHOWER (FEMALE) SHOWER (MALE) ELEC. PIPE EMER. EXIT EMER. EXIT GAR. CHU ELEC PIPE LIFT LIFT UP DN DN UP DN UP OPEN BELOW SECOND FLOORPLAN SCALE: 1:100 1 2 3 4 5 6 7 8 9 10 11 12 13 14 15 16 17 18 19 20 21 22 23 24 25 26 27 GAR. CHUTE TOILET (MALE) TOILET (FEMALE) OPEN BELOW 1 2 3 4 5 6 7 8 10 11 12 13 14 15 16 17 18 19 20 21 22 23 24 1 2 3 4 5 6 7 8 1 2 3 4 5 6 7 1 2 3 4 5 6 7 8 10 11 12 13 14 15 16 17 18 19 20 21 22 23 24 25 26 279 PLAY AREA/ CREATIVE AREA 1 2 3 4 5 25 PLANS MULTI-FUNCTIONAL COMMUNITY CENTER TOILET (MALE) VOLUNTEER'S SLEEPING QUARTER PRAYER ROOM TRANSFORMABLE MULTI-PURPOSE HALL TRANSFORMABLE MULTI-PURPOSE HALL T&B OPEN BELOW TOILET (FEMALE) TEMPORARY LEARNING AREA LOUNGE VOLUNTEER / STAFF KITCHEN AND DINING CONFERENCE COMMAND CENTER ELEC. PIPE EMER. EXIT EMER. EXIT GAR. CHU ELEC PIPE LIFT (OPEN ABOVE) LIFT UP DN UP DN DN UP RECORDS & SUPPLY OPEN BELOW SCALE: 1:100 THIRD FLOORPLAN GAR. CHUTE TOILET (MALE) TOILET (FEMALE) 1 2 3 4 5 6 7 8 10 11 1 2 3 4 5 6 7 8 10 11 12 13 14 15 16 17 18 19 20 21 22 23 24 25 26 279 9 1 2 3 4 5 6 12 13 14 15 1 2 3 4 5 16 The proposed floor plan is designed to accommodate approximately 700 individuals, providing organized and functional spaces for evacuation, temporary shelter, and essential community services. Its strategic location near a school and fire station o5ers potential support for managing overflow evacuees during large-scale emergencies, subject to the availability and operational capacity of these nearby facilities. The spatial planning emphasizes privacy, comfort, accessibility, and e5icient circulation, with designated zones to support individual and family needs while maintaining organized communal areas. The layout considers appropriate separation of spaces, adequate ventilation, sanitation facilities, and safe access to exits and emergency routes. Guided by the provisions of the 2023 Ligtas Pinoy Centers Act, the design aims to provide a safe, inclusive, and dignified environment for evacuees, incorporating accessibility considerations for persons with disabilities, older adults, children, and other vulnerable individuals. Overall, the plan integrates occupant welfare, disaster preparedness, and adaptable space planning to strengthen the facility's capacity to respond to emergencies.
NGL UPPER GROUND FLOOR SECOND FLOOR ROOF APEX ROOF BEAM 4.5 M 3 M 2.8 M 4 M DOUBLE TINTED GLASS WINDOW RAINWATER HARVESTING SYSTEM WITH AQUAPHONIC BAMBOO LATTICE FACADE RECYCLED SYNTHETIC ROOFING (COMPOSITE ROOF TILES) CONCRETE STONE CLADDING ROUGH-FINISHED CONCRETE TOILET (MALE) TOILET (FEMALE) SHOWER (MALE) T&B NON-FOOD STORAGE STORAGE TRANSFORMABLE MULTI-PURPOSE HALL TRANSFORMABLE MULTI-PURPOSE HALL TRANSFORMABLE MULTI-PURPOSE HALL SHOWER (FEMALE) ELEC. PIPE EMER. EXIT EMER.EXIT GAR.CHU ELEC PIPE LIFT LIFT UP DN DN UP DN UP OPEN BELOW LOUNGE LIFT UP DN 1 2 3 4 5 6 7 8 9 10 11 12 13 14 15 16 17 18 19 20 21 22 23 24 25 26 27 1 2 3 4 5 6 7 8 10 11 12 13 14 15 16 17 18 19 20 21 22 23 24 25 26 27 9 TOILET (MALE) TOILET (FEMALE) GAR. CHUTE OPEN BELOW 2 6 4 3 1 5 8 13 11 7 12 10 14 20 17 19 16 18 15 22 21 2 1 23 24 3 1 7 4 6 5 8 6 3 7 5 2 4 PLAY AREA/ CREATIVE AREA 1 2 4 5 3 25 1 2 3 4 5 6 7 8 10 11 12 13 14 15 16 17 18 19 20 21 22 23 24 25 26 27 9 TOILET (MALE) TOILET (FEMALE) 1 2 3 4 5 6 7 8 10 11 9 1 2 3 4 5 6 12 13 14 15 1 2 34 5 16 DOWN GENERATOR ROOM HVAC PRE-STORAGE FILTRATION WATER TREATMENT RAW WATER CISTERN NON-POTABLE WATER TANK SERVICE CORRIDOR- MAINTENANCE ACCESS SERVICE CORRIDOR- MAINTENANCE ACCESS RAINWATER INCOMING FROM DOWNSPROUT POTABLE WATER TANK WATER TREATMENT VERTICAL DISTRIBUTER RISERS UP UP PVC ROOFING SHEETS RAINWATER WILL FALL TO THE BOTTOM OF THE TANK PLANT FILTRATION BOWL RAINWATER DISCHARGE PIPE PIPE TRANSFERRING WATER FROM THE BOTTOM FILTRATION BOWL INTO THE SMALL CISTERN SMALL CISTERN TANK PIPE LEADING TO THE BASEMENT FOR TREATMENT VALVE TO CONTROL THE DISCHARGING OF RAINWATER FROM THE TANK SPRINKLER PIPE WITH HOLES TO DELIVER WATER FROM THE SETTLEMENT TANK CURB BEYOND PAVING SOIL MIXTURE GRAVEL PIT REINFORCED CONCRETE PERFORATED PIPE CONNECTING TO CATCH BASIN GRAVEL PIPE BED GRAVEL BASE CONCRETE CURB OVERFLOW CATCHMENT SOIL MIXTURE GRAVEL PIPE BED PERFORATED PIPE CONNECTING TO CATCH BASIN REINFORCED CONCRETE GRAVEL BASE BAMBOO LATTICE SHADING SYSTEM Provides exterior shading while allowing natural airflow through its open framework. Filters direct sunlight, reduces heat gain, and supports passive cooling. Incorporates locally available, renewable materials that reflect Filipino vernacular architecture. 2. REINFORCED CONCRETE Provides a durable structural base and support for exterior elements. O5ers resistance to weathering when properly designed and maintained. 3. GLASS CURTAIN WALL Maximizes daylight and provides visual connection between indoor and outdoor spaces. Supports visibility and openness in communal areas. 4. METAL ROOFING AND FLASHING Protects the building from rainfall and directs runo5 toward collection gu8ers. Provides a durable roof-edge and water-management solution. 5. RAINWATER GUTTERS AND DOWNPIPES Collect and convey rooftop runo5 to the storage and filtration system. Reduces uncontrolled roof drainage and supports water conservation. 6. FILTRATION SYSTEM AND STORAGE CISTEM Filters collected rainwater before it is reused for aquaponics and other suitable non-potable applications. Stores water for irrigation, landscape maintenance, and cleaning, subject to water quality and system requirements. ELEVATIONS AND DETAILS RAINWATER HARVESTING SYSTEM The proposed rooftop rainwater harvesting system collects rainwater through the roof and channels it into a filtration system for reuse in the building’s aquaponics system. After filtration, the water is distributed to support plant cultivation and other non-potable applications, such as irrigation, cleaning, and landscape maintenance, depending on water quality and system requirements. This integrated approach promotes water conservation, reduces dependence on the main water supply, and supports sustainable resource management within the community center. By incorporating rainwater collection, filtration, and controlled distribution, the system contributes to the facility’s environmental resilience while ensuring that harvested water is designated for non- drinking purposes only.
TENSILE FABRIC ROOF SECONDARY WALL FRAME (BAMBOO WEAVED) PERMANENT WALL WEAVED BAMBOO STRIPS 3 M 2.1 M ROLLER ON TRACK HINGE Secondary Wall Panel – Foldable Bamboo Weave Short wall section made of thin, stripped bamboo woven into panels. Designed to fold inward for ventilation control and compact storage. HANGER WOODEN LAMEL BAMBOO STIPS SHUTTER UPPER RAIL HINGE FOLDED WALL 6 M 2 M Foldable Roof Structure Engineered folding geometry enables the roof to collapse flat and expand when in use. Supports portability, quick assembly, and space efficiency. Tensile Fabric Roof (Origami Fold System) -Lightweight tensioned membrane that folds and unfolds like origami. Provides weather protection while allowing compact storage and rapid deployment. FOLDABLE WALL PUSHING The foldable modular shelter is designed as an adaptable and space-e5icient temporary accommodation system for individuals and families displaced by natural disasters and other emergency situations. It serves as an essential component of the evacuation center by providing designated personal spaces within larger communal shelter areas. Its collapsible and lightweight structural components allow for e5icient transportation, assembly, disassembly, and storage, enabling rapid deployment when immediate shelter is required. The design prioritizes ease of installation, e5icient use of available floor space, and flexibility in responding to varying evacuation capacities and site conditions. Developed through a modular approach, the shelter allows individual units to be arranged, connected, expanded, or reconfigured according to the number of evacuees and the spatial requirements of the facility. Its foldable panels provide a practical means of establishing temporary partitions that promote privacy, personal space, and a greater sense of security within shared evacuation environments. The system also considers occupant comfort, accessibility, durability, and ease of maintenance to support extended periods of displacement. By integrating a flexible and reusable shelter system into the proposed community center, the project aims to improve evacuation space management, maximize accommodation capacity, and provide a more organized, dignified, and responsive temporary living environment for a5ected communities. 1. WOVEN RATTAN FOLDABLE PARTITION WALL Provides privacy while allowing natural ventilation. Supports local craftsmanship and livelihood. Lightweight and locally available material. 2. WOODEN SKELETON STRUCTURE Provides structural support for the shelter. Lightweight and suitable for modular assembly. Allows easier repair and replacement. 3. METAL ROLLER MECHANISM Enables smooth folding and movement of wall panels. Makes shelter reconfiguration faster and easier. Supports repeated use. 4. FOLDABLE TENSILE ROOFING Provides protection from sun and rain. Can be stretched or retracted as needed. O5ers flexibility and e5icient storage. 5. MODULAR AND EXPANDABLE DESIGN Accommodates di5erent household sizes. Maximizes available evacuation space. Allows flexible arrangements while maintaining privacy. DETAILS THE MODULAR SHELTER
AMIHAN 02 A THREE-STOREY HILLSIDE RESIDENCE AMIHAN is a proposed three-storey hillside residence designed for a family of six, inspired by the refreshing mountain breeze and the natural tranquility of its surroundings. The architectural concept embraces a harmonious relationship between the built environment and nature, creating a home that o5ers comfort, privacy, and a sense of retreat from the busy urban se8ing. The design emphasizes functional space planning, natural ventilation, and the integration of indoor and outdoor living spaces. Through its thoughtful arrangement of private and communal areas, the residence provides a welcoming environment that accommodates the family's everyday needs while maximizing the potential of its elevated site. AMIHAN reflects a balance of contemporary architecture, functionality, and the peaceful character of hillside living. Project Type: Residential Location: Mankayan, Benguet Project Status: Academic Design Project
KITCHEN PANTRY T & B BREAKFAST NOOK FOYER UP WINE CELLAR LIVING ROOM DINING AREA A B C D E 1 2 3 4 5 1 2 3 4 5 3.30 m 2.40 m 3.00 m 2.25 m 3.30 m 2.40 m 3.00 m 2.25 m 2.25 m 2.50 m 2.15 m 2.10 m 2.25 m 2.50 m 2.15 m 2.10 m 1.30 m2.00 m 10.50 m 9.00 m 10.50 m 3-STOREY RESIDENCE 10 2 3 FLOORPLAN AND CONTOUR LINES 4 5 10 AWINI 001 Project address: GRAVEL PIT, SAPID, MANKAYAN, BENGUET Project number: AP-1 Building phase: Revision number: PROPOSAL Rev-00 Client name: Notes: ABEL G. AWINI 1. All measurements must be verified on-site before construction begins. 2. Ensure all foundations are level and stable—verify soil conditions for adequate support. Roofing materials to be weather-resistant and appropriate for woodland conditions (e.g., metal or treated wood shingles). 3. Coordinate electrical and plumbing work with o5-grid solutions (if applicable, such as solar power or composting toilets). Revision date: Construction notes: SITE DEVELOPMENT PLAN WITH INSET GROUND FLOORPLAN Scale: 1:100 1:100 GROUND FLOORPLAN
BEDROOM 1 JACUZZI MASTER BEDROOM 1 ALFRESCO BEDROOM 3 BEDROOM 2 ALFRESCO BEDROOM 4GUEST ROOM T & B HALLWAY HALLWAY AA BB CC DD EE 11 22 33 44 55 11 22 33 44 55 3.30 m3.30 m 2.40 m2.40 m 3.00 m3.00 m 2.25 m2.25 m 3.30 m3.30 m 2.40 m2.40 m 3.00 m3.00 m 2.25 m2.25 m 2.25 m 2.25 m 2.50 m 2.50 m 2.15 m 2.15 m 2.10 m 2.10 m 2.25 m 2.25 m 2.50 m 2.50 m 2.15 m 2.15 m 2.10 m 2.10 m 1.30 m1.30 m 2.00 m2.00 m 10.50 m10.50 m 9.00 m 9.00 m 10.50 m10.50 m 3-STOREY RESIDENCE AWINI 10 2 3 FLOORPLAN DRAWINGS 4 5 10 002 Project address: GRAVEL PIT, SAPID, MANKAYAN, BENGUET Project number: AP-1 Building phase: Revision number: PROPOSAL Rev-00 Client name: Notes: ABEL G. AWINI 1. All measurements must be verified on-site before construction begins. 2. Ensure all foundations are level and stable—verify soil conditions for adequate support. Roofing materials to be weather-resistant and appropriate for woodland conditions (e.g., metal or treated wood shingles). 3. Coordinate electrical and plumbing work with o5-grid solutions (if applicable, such as solar power or composting toilets). Revision date: Construction notes: SECOND FLOORPLAN AND THIRD FLOORPLAN Scale: 1:100 1:100 SECOND FLOORPLAN 1:100 THIRD FLOORPLAN
FIRE PIT BAR COUNTER DIPPING POOL A B C D E 1 2 3 4 5 1 2 3 4 5 3.30 m 2.40 m 3.00 m 2.25 m 3.30 m 2.40 m 3.00 m 2.25 m 2.25 m 2.50 m 2.15 m 2.10 m 2.25 m 2.50 m 2.15 m 2.10 m 1.30 m2.00 m 10.50 m 9.00 m 10.50 m 3-STOREY RESIDENCE AWINI 10 2 3 FLOORPLAN AND DETAILS 4 5 10 003 Project address: GRAVEL PIT, SAPID, MANKAYAN, BENGUET Project number: AP-1 Building phase: Revision number: PROPOSAL Rev-00 Client name: Notes: ABEL G. AWINI 1. All measurements must be verified on-site before construction begins. 2. Ensure all foundations are level and stable—verify soil conditions for adequate support. Roofing materials to be weather-resistant and appropriate for woodland conditions (e.g., metal or treated wood shingles). 3. Coordinate electrical and plumbing work with o5-grid solutions (if applicable, such as solar power or composting toilets). Revision date: Construction notes: ROOF DECK PLAN Scale: 1:100 1:100 ROOF DECK FLOORPLAN
E 3-STOREY RESIDENCE AWINI 10 2 3 ELEVATION DRAWINGS 4 5 10 005 Project address: GRAVEL PIT, SAPID, MANKAYAN, BENGUET Project number: AP-1 Building phase: Revision number: PROPOSAL Rev-00 Client name: Notes: ABEL G. AWINI 1. All measurements must be verified on-site before construction begins. 2. Ensure all foundations are level and stable—verify soil conditions for adequate support. Roofing materials to be weather-resistant and appropriate for woodland conditions (e.g., metal or treated wood shingles). 3. Coordinate electrical and plumbing work with o5-grid solutions (if applicable, such as solar power or composting toilets). Revision date: Construction notes: FRONT AND LEFT SIDE ELEVATION Scale: 1:100 +8.00 +5.60 +2.90 +0.00 1:100 LEFT SIDE ELEVATION FRONT ELEVATION 1:100 +0.00 +8.00 +5.60 +2.90 +0.00+0.00 +10.40 +10.40
3-STOREY RESIDENCE AWINI 10 2 3 ELEVATION DRAWINGS 4 5 10 004 Project address: GRAVEL PIT, SAPID, MANKAYAN, BENGUET Project number: AP-1 Building phase: Revision number: PROPOSAL Rev-00 Client name: Notes: ABEL G. AWINI 1. All measurements must be verified on-site before construction begins. 2. Ensure all foundations are level and stable—verify soil conditions for adequate support. Roofing materials to be weather-resistant and appropriate for woodland conditions (e.g., metal or treated wood shingles). 3. Coordinate electrical and plumbing work with o5-grid solutions (if applicable, such as solar power or composting toilets). Revision date: Construction notes: RIGHT SIDE AND REAR ELEVATION Scale: 1:100 +8.00 +5.60 +2.90 +0.00+0.00 +10.40 +8.00 +5.60 +2.90 +0.00+0.00 +10.40 1:100 RIGHT SIDE ELEVATION REAR VIEW ELEVATION 1:100
3-STOREY RESIDENCE AWINI 007 Project address: GRAVEL PIT, SAPID, MANKAYAN, BENGUET Project number: AP-1 Building phase: Revision number: PROPOSAL Rev-00 Client name: Notes: ABEL G. AWINI 1. All measurements must be verified on-site before construction begins. 2. Ensure all foundations are level and stable—verify soil conditions for adequate support. Roofing materials to be weather-resistant and appropriate for woodland conditions (e.g., metal or treated wood shingles). 3. Coordinate electrical and plumbing work with o5-grid solutions (if applicable, such as solar power or composting toilets). Revision date: Construction notes: LIVING ROOM INTERIOR, ELEVATION AND MOODBOARD Scale: 1:100 +0.00 +2.90
3-STOREY RESIDENCE AWINI 006 Project address: GRAVEL PIT, SAPID, MANKAYAN, BENGUET Project number: AP-1 Building phase: Revision number: PROPOSAL Rev-00 Client name: Notes: ABEL G. AWINI 1. All measurements must be verified on-site before construction begins. 2. Ensure all foundations are level and stable—verify soil conditions for adequate support. Roofing materials to be weather-resistant and appropriate for woodland conditions (e.g., metal or treated wood shingles). 3. Coordinate electrical and plumbing work with o5-grid solutions (if applicable, such as solar power or composting toilets). Revision date: Construction notes: ROOFDECK INTERIOR AND COLOR SCHEME Scale: 1:100
DALUYONG SILONG 03 AMPHIBIOUS CULTURAL HUB Daluyong Silong is an envisioned amphibious cultural hub that embodies resilience, adaptability, and the harmonious relationship between architecture and the natural environment. Inspired by the movement of waves and the dynamic interaction between land and water, the development is designed to respond to changing environmental conditions, particularly rising sea levels, high tides, and potential flooding. Its architectural concept embraces the fluidity of water through organic forms, adaptive structural systems, and elevated spaces that allow the building to function in both terrestrial and aquatic environments. Through innovative buoyancy mechanisms, flood-resilient features, and sustainable design strategies, the hub establishes a protective yet welcoming environment that prioritizes occupant safety, environmental responsibility, and long-term community resilience. Beyond its role as a climate-responsive structure, Daluyong Silong serves as a vibrant center for cultural preservation, education, recreation, and community engagement. The development integrates flexible spaces that accommodate cultural exhibitions, performances, workshops, social gatherings, and various public activities, strengthening the connection between people, heritage, and place. Its sustainable features, including solar energy systems, kinetic floor tiles, rainwater harvesting, and water conservation technologies, demonstrate how architectural innovation can support everyday human activities while minimizing environmental impact. By bringing together ecological awareness, technological advancement, and cultural expression, Daluyong Silong envisions a future where architecture does not simply withstand the forces of nature but learns to coexist with them, creating an inclusive and adaptable environment for present and future generations. Project Type: Recreational Park Location: Baguio City Project Status: Academic Design Project
The Amphibious Cultural Hub is an adaptive, sustainable architectural marvel that seamlessly blends nature, innovation, and design to address climate resilience and environmental sustainability. Purposefully designed to adapt to rising sea levels and high tides, the hub features innovative mechanisms such as adjustable buoyancy systems, flood-absorbing devices, and earth berms for protection. Inspired by nature, its curved design, resembling seashells, not only harmonizes with the environment but also acts as a natural sound barrier, enhancing the user experience. The hub is a showcase of sustainable innovation, incorporating kinetic tiles to generate energy from movement, solar panels to harness renewable energy, and a rainwater harvesting system that supports water conservation. These elements align with the building's amphibious nature, ensuring that it thrives in both terrestrial and aquatic environments without compromising natural resources. Elevated spaces protect critical areas from flooding, while the inclusion of a mezzanine separates public and private spaces, ensuring safety and creating dynamic zones for cultural, educational, and community engagement. A hallmark of the hub is its flexibility in embracing new technologies and molding them to support human progress while maintaining harmony with nature. By integrating cutting-edge innovations like energy- generating playgrounds and rainwater-purifying drinking fountains, the hub provides modern solutions to human needs without sacrificing core principles of sustainability. This forward-thinking design prioritizes the well-being of future generations, setting an example of how architecture can innovate responsibly, foster community, and promote environmental stewardship in a world facing rapid climate change.
136241857981011211912131715142016LEGENDS:1.INTERACTIVEKINETIC ART INSTALLATION2.ICONIC TOILET 3.FOOD COUR 4.BOARD GAMES 5.ENERGY-HARVESTING CHARGING STATION 6.BAYWALK 7.SEATING AREA 8.SHED 9. ENERGY - GENERATING PLAYGROUND10.PAVILION11.POND12.MOTORCYCLE PARKING AREA 13.DOUBLE ENERGY-HARVESTING CHARGING STATION 14.PARKING AREA 15.AMPHIBIOUS HUB 16.WASTE MANAGEMENT 17.DOCK 18.PICNIC AREA 19.GARDEN20.DROPPING AREA21.rainwater filtration fountain
ENERGY-HARVESTING CHARGING STATION RAINWATER FILTRATION DRINKING FOUNTAINRAINWATER FILTRATION DRINKING FOUNTAINENERGY-HARVESTING CHARGING STATION AND ENERGY GENERATING PLAYGROUNDVICINITY MAP2Theenergy-generating chargingstation powered bythe playground’srenewable energy sources is a practical andsustainable solution that harnesses the power of play to charge devices. As devices have become essential in modern life, this charging station ensures that users are always prepared, providing a reliable source of power for smartphones, tablets, and other electronics—especially in case of emergencies. By utilizing energy generated from interactive playground equipment, such as swings and seesaws, this system not only promotes sustainability but also helps reduce reliance on traditional power grids. It offers a convenient charging option in public spaces, making it especially useful for those who need power on the go. This energy-efficient solution supports both the needs of the community and the environment, demonstrating how modern technology and play can work together to provide essential services while minimizing ecological impact.Therainwaterharvesting drinkingfountainisan innovativeandsustainable solution that collects, filters, and purifiesrainwater, making it safe for human consumption. This eco-friendly system not only provides clean drinking water but also promotes water conservation and reduces the environmental impact of traditional water sources. Additionally, it offers flexibility for living species, such as pets, by providing a convenient water source for animals in public spaces, catering to the growing number of pet owners today.
The roof of our Amphibious Cultural Hub is made of PTFE (Polytetrafluoroethylene), a highly durable and flexible material ideal for coastal environments. It provides users with a sheltered, well-lit space by allowing natural light to pass through, creating a bright and comfortable atmosphere while reducing noise levels. PTFE’s lightweight nature allows for innovative, curved designs that enhance the building’s aesthetic appeal. From an environmental perspective, PTFE is highly sustainable. It has a long lifespan, reducing the need for frequent replacements and minimizing waste. Its reflective surface helps lower energy consumption by reducing heat absorption, making the building more energy-efficient. Additionally, PTFE is recyclable and contributes to the hub’s overall resilience, protecting it from extreme weather such as heavy rains, high winds, and potential flooding. This makes the roof both eco-friendly and practical for the building’s long-term sustainability.FRONT VIEW ELEVATION617524ICONIC TOILET3ELEVATION891012111413151617MEZZANINE FLOOR PLAN (AMPHIBIOUS CULTURAL HUB)18CROSS SECTION (AMPHIBIOUS CULTURAL HUB)F L O O R P L A N S ,E L E V A T I O N SA N DS E C T I O N1.STORAGE2.JANITOR’S CLOSET 3.MEN’S TOILET 4.WOMEN’S TOILET 5.DIAPER CHANGING ROOM 6.LACTATING ROOM 7.DRINKING FOUNTAIN 8.WOMEN’S TOILET 9.MEN’S TOILET10.STORAGE ROOM11.LIBRARY12.CONFERENCE ROOM 13.CORRIDOR 14.MANAGER’S OFFICE 15.IT/TECHNICIAN OFFICE 16.EVENT COORDINATOR OFFICE 17.ADMINISTRATION STAFF OFFICELEGENDS:
D E T A I L SPAVILIONINTERACTIVE KINETIC ART INSTALLATIONICONIC TOILETAMPHIBIOUS CULTURAL HUBAMPHIBIOUS CULTURAL HUB4
FOOD COURTPLAYGROUNDSCENERYSHED (BEACH VIEW)
KANLUNGAN 04 A WEAVE OF LIVING AND COMMERCE HABI is a proposed mixed-use development that embodies the seamless integration of residential, commercial, and communal spaces within a unified architectural environment. Inspired by the Filipino concept of weaving, the design symbolizes the connection between people, activities, and everyday experiences, creating a development where di5erent functions coexist harmoniously. It envisions a dynamic yet welcoming environment that brings convenience, accessibility, and a sense of community into modern urban living. The architectural approach focuses on functional space planning, visual connectivity, and the relationship between indoor and outdoor spaces. Through the thoughtful arrangement of its di5erent zones, HABI encourages social interaction, supports commercial activity, and provides comfortable spaces for everyday living. More than a building, it represents a shared environment where lifestyles, opportunities, and communities are woven together. Project Type: Mixed-use Commercial Location: Baguio City Project Status: Academic Design Project
FOOD COURT BASEMENT PARKING SNACK BAR EXIT BAKERY COFFEE SHOP INFORMATION BOOTH CONVENIENCE STORE BOOKSHOP TOILET (MALE) NAIL AND HAIR SALON PHARMACY TOILET (FEMALE) HALLWAY SERVICE CORRIDOR SEATING AREA PLAQUE BOUTIQUE SHOP SOUVENIR SHOP SOUVENIR SHOP BASEMENT PARKING ATM TOILET OFFICE MAINTENANCE ROOM STORAGE SERVICE CORRIDOR SERVICE CORRIDOR 0.90 m 4.88 m 5.20 m 6.52 m 4.19 m 5.00 m 5.00 m 5.09 m 5.00 m 5.20 m 5.80 m 2.30 m 1.72 m 2.50 m 1.26 m 1.66 m 5.84 m 2.70 m 3.68 m 3.85 m 3.52 m 3.31 m 6.26 m A B C D E F G H I J K L M N O 1 2 4 5 6 7 83 9 4.88 m 5.20 m 6.52 m 4.19 m 5.00 m 5.00 m 5.09 m 5.00 m 5.20 m 5.80 m 1.72 m 2.50 m 1.26 m 1.66 m 5.84 m 2.70 m 3.68 m 3.52 m 3.31 m 6.26 m A B C D E F G H I J K L M N O 1 2 4 5 6 7 83 9 10 1.41 m 2.44 m ENTRANCE SCALE: 1:100 PARKING BASEMENT (IST BASEMENT) SCALE: 1:100 MSDP WITH INSET GROUND FLOOR PLAN N COMPUTATIONS: TLA: 2,354 SQM PSO: I, 883.2 SQM ISA: 353.1 SQM USA: 353.1 SQM TOSL: 706.2 SQM MACA: 2,236.3 SQM AMBF: 1,647.8 SQM BHL: 13.5
ROOM 1 MINI BAR LOUNGE RECEPTION AREA PRIVATE OFFICE KITCHENETTE DISCUSSION ROOM 1 STORAGE ROOM 2 ROOM 3 ROOM 4 ROOM 5 SUITE ROOM 7 ROOM 8 ROOM 9 ROOM 10 ROOM 11 ROOM 12 ROOM 13 ROOM 14 SUITE ROOM 16 ROOM 17 ROOM 18 4.19 m 5.00 m 5.00 m 5.09 m 5.00 m 5.20 m 5.80 m 1.72 m 2.50 m 1.26 m 1.66 m 5.84 m 2.70 m 3.68 m 3.85 m 3.52 m 3.31 m 6.26 m A B C D E F G H I J K L 1 2 4 5 6 7 83 9 4.19 m 5.00 m 5.00 m 5.09 m 5.00 m 5.20 m 5.80 m 1.72 m 2.50 m 1.26 m 1.66 m 5.84 m 2.70 m 3.68 m 3.85 m 3.52 m 3.31 m 6.26 m A B C D E F G H I J K L 1 2 4 5 6 7 83 9 5.20 m 5.80 m 1.72 m 2.50 m 1.26 m 2.70 m 3.68 m 3.52 m 3.31 m 6.26 m A B C D E F G H 4 5 6 7 83 9 10 1.41 m 2.44 m 2.02 m ATRIUM ATRIUM ATRIUM PRINTING AREA WORKSTATION CONFERENCE ROOM DISCUSSION ROOM 2 ADMINISTRATION OFFICE TOILET SCALE: 1:100 OFFICE (2ND BASEMENT) SCALE: 1:100 SECOND FLOOR PLAN SCALE: 1:100 THIRD FLOOR PLAN
C C BEACH LINE BEREAU OF PORT CUSTOMS 25.0 10.0 10.0 15.0 15.0 10.0 5.0 20.0 5.0 5.0 10.0 10.0 PORO POINT DEVELOPMENT GOLF CLUB SHORELINE ELEVATED @ 30M TANGLAW 05 URBAN PLANNING AND HOUSING DEVELOPMENT DESIGN The proposed Urban Housing Development and Community Planning Project envisions a sustainable, inclusive, and well- integrated residential environment that addresses the growing demand for accessible, organized, and quality housing. The development is designed to establish a balanced relationship between residential spaces, community facilities, open spaces, and essential urban services. Beyond providing adequate housing, the project promotes a cohesive neighborhood that encourages social interaction, accessibility, and a sense of community. The planning approach prioritizes e5icient land utilization, pedestrian connectivity, environmental sustainability, and the integration of shared spaces that enhance the overall quality of urban living. Anchored on the principles of sustainable urban development, human-centered planning, and climate-responsive design, the project translates these objectives into a comprehensive spatial framework. It emphasizes e5icient land-use distribution, interconnected circulation networks, accessible public spaces, and environmentally responsive infrastructure. Through thoughtful site planning, green spaces, sustainable mobility strategies, and community-oriented facilities, the proposed development aims to create a resilient and adaptable residential district that supports the evolving needs of its residents while fostering a safe, livable, and sustainable urban community. Project Type: Urban Planning / Residential Housing Development / Community Planning Project Status: Academic Design Project SECTION THRU A This section of the site has a gentle slope that slightly elevates the terrain, allowing for a broader and more scenic view of the sea, which enhances its visual and design potential. 1
25.0 10.0 10.0 15.0 15.0 10.0 5.0 20.0 5.0 5.0 10.0 10.0 N 72°0'0" E 294900.000' S 57°0'0" E 178750.000' 25.0 10.0 10.0 15.0 15.0 10.0 5.0 20.0 5.0 5.0 10.0 10.0 SITE CONTEXT OVERVIEW 1. Lot Description Northwest Side: Abuts the Bureau of Port Customs, indicating potential for logistics and transport integration. Northeast Side: Features a good beach line, ideal for recreational and tourism-related activities. Southwest Side: Characterized by a cli5 shoreline elevated approximately 30 meters above sea level, providing scenic views but presenting challenges for direct access. Southeast Side: Abuts an access road leading to Poro Point Development Golf Club, enhancing accessibility and potential synergies with recreational amenities. 2. Lot Contour The site has a gentle slope from the southwest to the northeast, which can be utilized for e5ective drainage and site planning. ENVIRONMENTAL FACTORS 1. Climate Considerations Tropical Climate: The Philippines experiences a tropical climate with distinct wet and dry seasons. The average temperature ranges from 25°C to 32°C. Rainfall: Annual rainfall averages around 2,000 mm, with typhoons common between June and November. This necessitates robust drainage systems and flood management strategies. Winds: Predominant winds from the northeast (Amihan) and southwest (Habagat) should be considered in building orientation and landscape design. ZONE This area of the site has been intentionally designated or planned for the construction of proposed structures, making it a crucial zone for future development. It is set aside to accommodate planned buildings or facilities, ensuring that the design and layout align with the overall vision for the site’s development. GREEN AREA This area is designated for green space, making it ideal for calm and relaxing activities such as picnics, reading, or quiet gatherings. To enhance its appeal and usability, thoughtful landscaping is essential—incorporating shade trees, grass lawns, pathways, and seating areas can create a serene environment that encourages leisure and connection with nature. BAYWALK This part of the site is well-suited for a baywalk, o5ering a comfortable and scenic route for walking, jogging, and other fitness activities. The area benefits from the cool, steady breeze brought by the Amihan (northeast monsoon), making it a refreshing environment for outdoor exercise. Its coastal location provides calming sea views and a naturally ventilated atmosphere, encouraging healthy lifestyle activities while enhancing the recreational value of the site. Incorporating seating areas, shade structures, and lighting could further improve user experience and safety.
C NTENTSCERTIFICATES AND SEMINARS
MOBILE: 0908 687 7025 ADDRESS: Mandaluyong City, Metro Manila, Philippines 1550 EMAIL: proseawini@gmail.com LINKEDIN: www.linkedin.com/in/pearlie-rose-awini-288a7 CONTACT Zone 146 17980400 mm² Zone 148 21908660 mm²