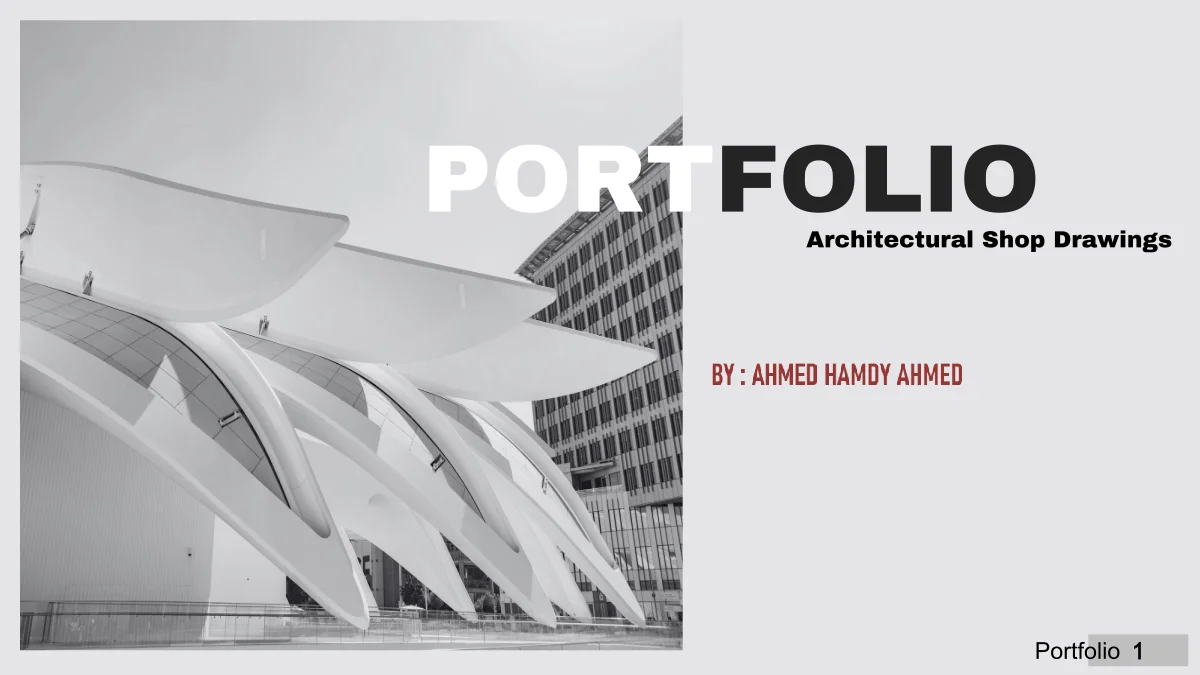
A portfolio of architectural shop drawings by Ahmed Hamdy Ahmed. It presents technical drawings for three projects: a residential complex, a retail and commercial center, and a cultural center. The document is intended for clients, contractors, or fellow architects reviewing the author's drafting work.
This document is a portfolio of architectural shop drawings prepared by Ahmed Hamdy Ahmed. It is aimed at potential clients, contractors, or architectural firms who want to review the author's technical drafting skills across different building types.
The portfolio is organized into three main projects. The first is a residential complex project, the second is a retail and commercial center project, and the third is a cultural center project. Each project is presented as a separate section within the document.
For the residential complex, the portfolio includes technical drawings of the ground floor, first floor, second floor, third floor, fourth floor, fifth floor, and roof floor. These floor plans show the layout and spatial arrangement of each level.
The document also contains section details and elevation drawings. These technical drawings illustrate vertical cuts through the buildings and the exterior facades, providing a fuller picture of the design and construction details.
Overall, the portfolio demonstrates a range of drafting work, from multi-story residential planning to commercial and cultural building documentation. The focus is on shop drawings, which are detailed and construction-oriented rather than conceptual.