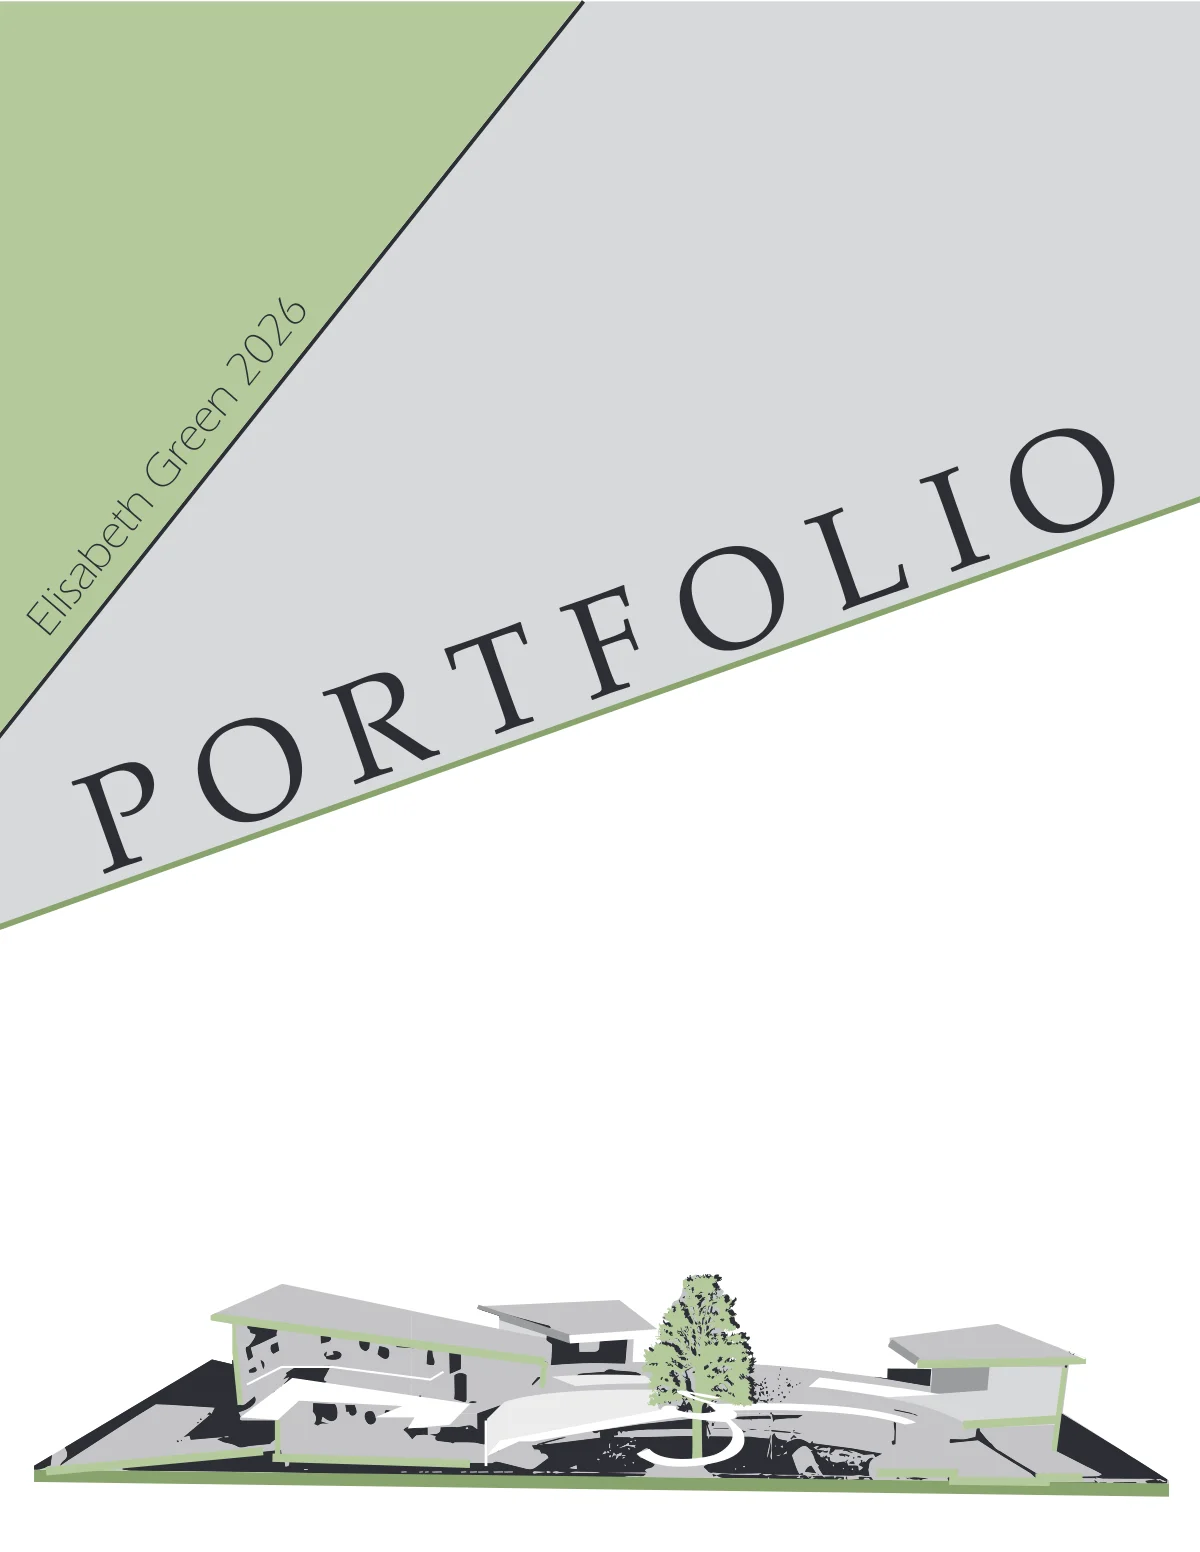
View architecture portfolio elisabethgreen 2026 flipbook.
P O R T F O L I O Elisabeth Green 2026
I am from Carmel, Indiana and chose to study a program in college that would pro- vide me with multiple skillsets when design- ing a space, including furniture, product, and interior design, and architecture at Indiana University. Besides traveling and painting, my interests involve using creativity to problem solve and help others. BACKGROUND My design philosophy is centered around human-centered design, focusing on user experience in a space. My desire to help others, improve the environment, and communicate design drives my motivation in projects. Projects with sustain- ability concerns excite me as I love learning how to work with a site, understand- ing its constraints and figuring out the best way to support the environment. I also love educational projects because learning spaces are integral to society and how we grow as humans. Communicating design also excites me as I work best in collaborative group settings, sharing feedback with others. I am always willing to learn more and I am excited to grow my knowledge in hopes of making an impact. DESIGNER STATEMENT CONTACT SOFTWARES Revit Rhino AutoCad Sketchup Twinmotion Enscape Bluebeam Adobe Suite elisagreen910@gmail.com (317) 771-4334
EDUCATION AWARDS B.S Comprehensive Design Indiana University 2023-2027 Scholastic Silver Award November 2022 Specialization Architecture/ Envrionmental Design Minors Interior Design Sustainability Studies Provost Scholarship August 2023-Present Founder’s Scholar April 2024-Present Executive Dean’s List Feburary 2024-Present ACADEMIC EXPERIENCE WORK EXPERIENCE Human Centered Design Club at IU President and Founder Fall 2023-Present Organize Events, Networking DLZ Architecture and Engineering HHart Committee Visual Arts Chair Fall 2023- Spring 2o23 Communicate with artists and curate work in showroom Eskenazi School of Art, Architecture, Design Student Ambassador Fall 2024-Present Lead tours and present program DIS Copenhagen Architecture Design Student Spring 2026 Studied sustainable and Scandinvian design Architect Intern May 2024-August 2024 Edited Construction Docs and Specs for courthouses Fanning Howey Architect Intern May 2025-August 2025 Schematic Design for high schools BSA Design Architect Intern May 2026-August 2026 Edited Construction Docs for Healthcare Facilities
TABLE OF CONTENTS ARTWORK... 15 THE LOOP...5 CAPSTONE...1 BRICKWORKS...10 SWAY AND STEAM...8 THE SHIFTSTUDIO...13
XXXXXXXXXXXXXXXXXXXXXXXXXXXXX XXXXXXXXXXXXXXXXXXXXXXXXXXXXX XXXXXXXXXXXXXXXXXXXXXXXXXXXX XXXXXXXXXXXXXXXXXXXXXXXXXXXXX XX CAPSTONE XXXXXXXX site plan xxxx xxxxxxxxxxxxxxxxxxxxxxxxxxxxxxxxxxxxxxxxxxxxxxx xxxxxxxxxxxxxxxxxxxxxxxxxxxxxxxxxxxxxxxxxxxxxxx concept diagrams study models final model 1
floorplans
section elevation 3
renders
The Loop invites teenagers to roam and explore through the different activities in an active outdoor and indoor space. Each program has access to a central courtyard, connecting the users to the existing site and nature. After interviewing Danish 8th graders, I overlapped social, creative, and active zones for interconnectivity. Inspired by their wishes for paths, greenery, and com- fort, I created the “loop” path that has access to the private courtyard. THE LOOP Junior Year Spring Round form allows for easy circulation, connecting programs Central courtyard is safe for the younge age group and acts as a private park Users stay longer in the social hub and courtyard due to openess and activities Intriguing facade opens with large plaza and upward slope Fredens Park, Copenhagen, Denmark The most noise comes from the western intersec- tion and the sunlight hits the inner courtyard and active zone. Concept Sun and Wind NoiseUsers Flow Security InvitingMeander to Linger Final Section Model Concept and study models Final Section Model Perspective 5 N
No. Des Social Hub Creative Workshops Active Zone/Skate Courtyard 1 Front Elevation Exterior Render Floorplan Lounge Cafe Office Crafting Brick bat habitats built into the facade to protect the endangered species Biodiversity 2 3 4 5 6 7 8 1 2 3 4 5 6 7 8 9 10 11 12 13 N
DN CULT YOU No. Description When approaching the building, there is a large plaza including bike parking and water features. Then, inside the social hub, there are different levels interconnected with a variety of seating options. Users have a choice to take a left to the creative hub and quiet spaces or a right to change rooms and active hub. Lastly, they can enter the central courtyard for play, watch the dancers or access to the outdoor loop. USER MOVEMENT There are bustling social, active, and creative hubs with double height to act as destinations, while the other calming rooms remain on the first floor for smaller groups. Bustling Calming Section Chill Room Hidden Room Dance Storage Change Rooms Hammocks Observing Deck Path Second Floorplan Interior Render 9 10 11 12 13 14 15 16 14 15 15 16 7
The sauna’s form sways from the land to the water, encouraging play and in- teraction. It strives to involve the existing community, while balancing a private sauna in nature with a vibrant public space. Only a 20 minute bike ride from the city center, this underdeveloped land offers a natural getaway. SWAY AND STEAM Junior Year Spring©Københavns K ommune Copenhagen, Denmark Surrounded by commerical and residential buildings, the peak exposure of sunlight hits the private sauna, which is also blocked by the wind from the west. An organic layout creates public, semi-private, and private zones Zones Various Context Wind and Sun The circulation in the space reflects the organic move- ment from the neighborhood Meandering The timber columns rep- resent the transition from private to public. Private to Public Study Model Final Model
9 Floorplan Public Pier Private Pier Changing Room Information Wall Outdoor Kitchen Sauna 1 2 3 4 5 6 1 2 3 4 5 6 Exterior Render Elevation Section
This mixed-use building, consisting of first floor office and second/third floor residential units responds to the balance between historical architec- tural elements and modern technol- ogies, following the guiding princi- ples of the trades district to activate streetscapes, create green spaces, and offer a variety of office spaces. BRICKWORKS Junior Year Fall Bloomington, Indiana The current site is a vacant lot without green space near my gateway location. Offices may supply jobs and housing for users in B-line apartments and Forge. There is an opportunity to connect a bike path to the B-line as a campus connection strategy becoming more accessi- ble to students. Gothic and Romanesque architectural elements also connect to IU campus buildings. Sustainability Less construction material waste Icons from Flaticon 10th Street N Madison St Rogers St B-line Apartments Forge Community Engagement Shared Access to Terraces NorthWest Exterior Render
1 2 3 5 6 8 9 B C D E F G A 71' - 9" 20' - 3 1/2" TYP 20' - 0" TYP 20' - 0" 80' - 0" 9' - 6 11/16" 32' - 6" 16' - 6" 28' - 6" 16' - 0 1/2" 7' - 10" 6' - 8 1/2" A1.3 (1) 1 1/16" = 1'-0" 1 FIRST FLOOR PLAN Copy 1 1 AX view Copy 1 First Floorplan Second Floorplan Third Floorplan On the first floor, the main entrance is on a side street. The office suites feature a collab room to encourage business growth. The overlapping floorplans adds a modern feel to the vernacular materials. 2-3 bedroom units are not repetitive on each floor due to different locations of the terraces, which are located on the less busy road side and open to the bustling Trades District. Space Planning 3' - 10 3/16" 21' - 10 5/8" 49' - 7 11/16" 99' - 5 1/4" 20' - 7 1/4"71' - 5 1/4"7' - 4 3/4" 100' - 2" 92' - 0 1/2" 80' - 9 1/4" 19' - 4 3/4" A1.3 (1) 1 109' - 0" 19' - 5 1/2"81' - 1 3/4"8' - 4 3/4" 90' - 1 1/4" 10' - 1 1/4" 80' - 0" A1.3 (1) 1 1/16" = 1'-0" 1 SECOND FLOOR PLAN 1/16" = 1'-0" 2 THIRD FLOOR PLAN 109' - 0" 19' - 5 1/2"81' - 1 3/4"8' - 4 3/4" 90' - 1 1/4" 10' - 1 1/4" 80' - 0" A1.3 (1) 1 C381 Comprehensive Design Date Drawn By Checked By Project Number Consultant Address Address Address Phone Consultant Address Address Address Phone Consultant Address Address Address Phone Consultant Address Address Address Phone Consultant Address Address Address Phone 26 8:07:16 PM A1.2 SECOND & THIRD FLOOR PLAN TRADES DISTRICT MIXED-USE BUILDING N/A ELISABETH GREEN 12/9/2025 Project Number 1/16" = 1'-0" 2 THIRD FLOOR PLAN No. Description Date 11
5'-0" 20'-0" 20'-0" 5'-0" odesk.com/revit TRADES DISTRICT MIXED-USE BUILDING No. Description Dat West Elevation Interior Render of Office Suite Using the Rippmann Floor System, designed by ETH Zurich, the floorplate of this building adds visual interest and uses 60% less concrete and 80% less steel. The vaulted ceiling plays back to the gothic inspiration from IU’s campus history and embodies the modern sustain- able technology. I transformed the floorplate into an exterior facade shading device, to reveal the inside beauty and cool the building. Project number Date Drawn by Checked by ELEVATIONS Project Number RADES DISTRICT IXED-USE BUILDING 12/9/2025 Author Checker No. Description Date Tranverse Section 5'-0" 20'-0" 20'-0" 2'-0" 19° 5'-0" Exterior Render vaulted concrete frame poured concrete
The ShiftStudio focuses on the needs of Comprehensive Design students, such as multifunctional spaces that represent the design process, in a flexible and con- venient way. Made of two spaces, ShiftS- tudio includes one building for the itera- tion and research phase, while another area illustrates the presentation phase. The buildings are portable, either made from modular systems or accessible and assembled parts. The ShiftStudio Sophomore Year Spring Floorplan Prototype Model Final Model Bloomington, Indiana The ShiftStudio is placed on a grass behind the Fine Arts building for convenient access to materials and resources. Surrounded by trees and grass not only provides a semi-isolated area for students to enter, but helps mental health with possible stress reduc- tion. Logistically, a semi-truck can park and unload building modules behind the fine arts building. Outdoor Study Small Critique Lounge Material Library 1 2 3 4 Wells Library Global International Large Critique5 1 2 2 3 4 5 13
The main studio is built from pre-fabricated mod- ules, while the critique and study space are built from accessible paper tubes and pine wood materials. Transportable architecure reduces material waste at the end of life and adapts the future campus growth. DISASSEMBLY Inspired by the geometry of the studio, this student’s chair can be taken apart for adaptability. Its back can also be removed to hold a presentation board, addressing the lack of critique space in a busy studio. The red straps repsond to lower back comfort for students sitting for long hours. In the final proto- type, I reused my laser cutting scraps for a detailed chair back. SPEAK SEAT Interior Render Exterior Render Exploded Study Space Exploded Studio Exploded Critique Prototype Final Model Detailed Back Prototype
I love oil painting, water color, and drawing in my free time! ARTWORK 2023-2026 15 Nyhavn 2026 Place at IU 2024 Ocean View 2025 Maine 2025My Imagination 2025 Vermont 2023