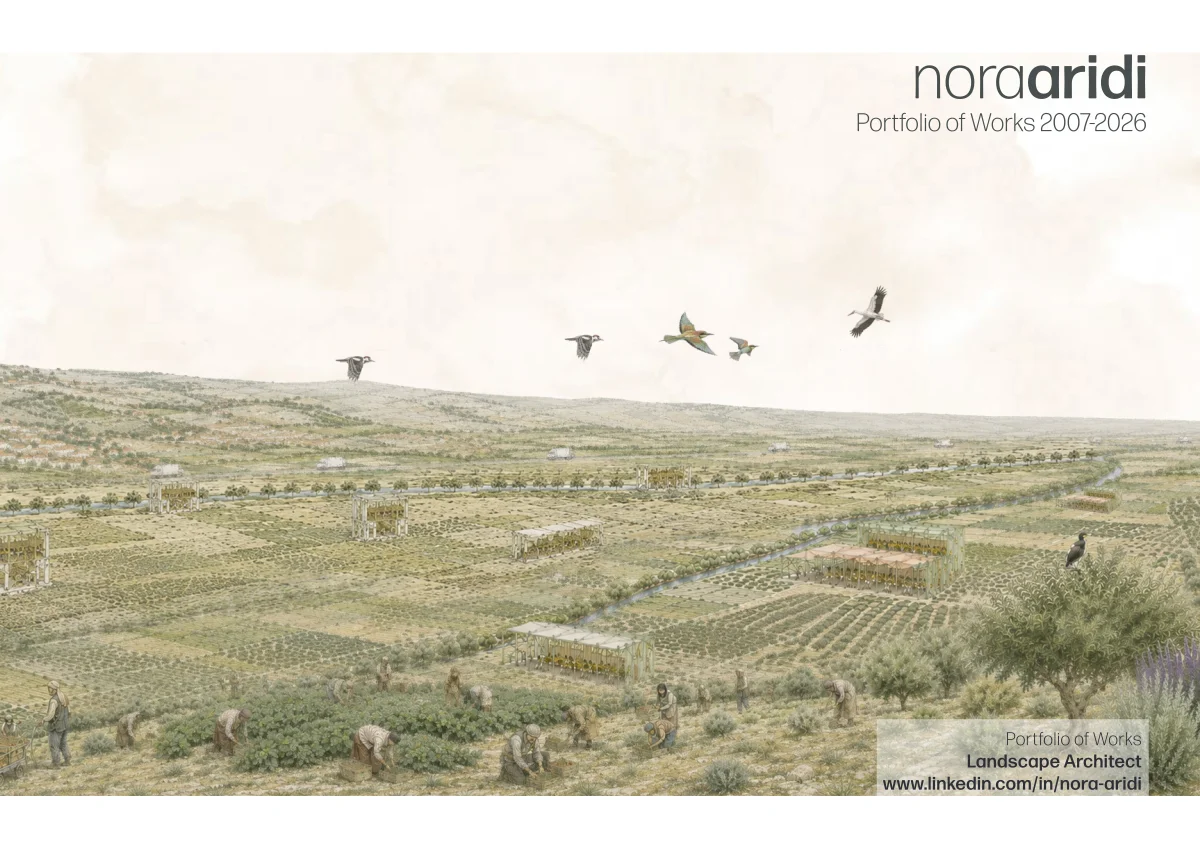
Portfolio Nora Aridi 2026
Portfolio of Works Landscape Architect www.linkedin.com/in/nora-aridi noraaridi Portfolio of Works 2007-2026
Landscape architecture www.noraaridi.com
nora aridi +44 7915905779 a.noraar@gmail.com This portfolio is a collection of projects I have worked on over the years. It is in- tended to represent some of the various, scales, forms and functions of my work to date. It also serves to highlight the range of skills that I have acquired.
Portfolio of Works Landscape architecture www.linkedin.com/in/nora-aridi
CIVIC / INSTITUTIONAL Gurnard Primary School Isle of Wight UK | 2025 UAE Embassy Manama Bahrain | 2018 UAE Embassy Minsk Belarus | 2019 Masdar City Headquarters Abu dhabi UAE | 2013 COMMERCIAL Oman Mall Muscat Oman | 2011 MIXED USED DEVELOPMENT City Walk Dubai UAE | 2013 PUBLIC REALM SPLACES Global Concept| 2022 RESIDENTIAL AGROECOLOGY / COMMUNITY GROWING Capital Bay Dubai UAE | 2015 The Right to Landscape Sahle Al Khiam Lebanon | 2026 Aspire Community Garden Isle of Wight UK | 2025 Grow Gurnard Isle of Wight, UK | 2024 *Please note that all 3D visualisations are not my own work and are property of the various design studios I have worked with*
At present our natural world and social foundation face challenges that require a new way of doing and being. Through mindful and deliberate design thinking and application we can impact both the social and ecological framework of today’s world in such a way that leads to a process of healing. A contextually informed landscape-led approach implies a meaningful sensitivity to- wards the immediate and the local, ensuring an outcome that enhances community wellbeing while creating landscapes that belong and thrive. As a landscape architect I maintain a fervent belief that we have the ability to serve as transformative agents in wholing, healing and growth for ourselves, our communities, and nature alike. Let us rekindle our innate affinity to the natural world through a deliberate resurrection of the outdoors...
Landscape architecture www.linkedin.com/in/nora-aridi
PUBLIC REALM Splaces Global 2022
2005-2023
PUBLIC REALM Splaces DESIGN NARRATIVE SPLACES is a term I coined in 2005 to describe derelict, marginal spaces or liminal spaces in the built environment typically situatied in ur- ban environments. They are situated around or beside the functional places in the city. These underused, uncontrolled margins offer a temporary retreat or hideaway from the more structured conforming spaces. They are momentarily possessed by their users; where they are free to plan, act, and practice their free will without the interference of factors beyond the SPLACE itself. If only for a short moment in time. “A disruption in the typical urban flow or a moment of deviation, they are an ex- pression of the city’s natural transcendence when left to its own will. What may sometimes be viewed as untidy, unplanned parts of the city, these spaces nurture an instant of fear, or hope, a happening(s) and a memory. If the city is a body and a being, then SPLACES are the entrails; unappealing to some, visually out of sight to many, yet a vital functional part of the whole.” Nora Aridi Beirut, Glasgow, Enidhoven, Ryde
Back of House Car Park Dead End Narrow Space in Between Buildings Pedestrian Flyover Sidewalk Stairs Through Road Underpass Wall Alleyway Train Track Large Space in Between Buildings 2005-2023 SPLACES TYPOLOGY
POSSIBILITIES
2023 RYDE | A DESIGN STRATEGY DRAWING ON ECO PSYCHOLOGY PRINCIPLES DISCOVER: Mapping green outdoor spaces in Ryde DEFINE: Identifying a network of Splaces in Ryde SPLACES RYDE is an explorative project where eco-psychology principles form the basis for design thinking. SPLACES within Ryde Town community is aimed at healing underused and unloved public realm spac- es to reinvigorate the social and ecological landscape and build positive community engagement through co-design and build. DESIGN STRATEGY3 SPHERES OF IDENTITY
RETHINKING OWNERSHIP IN THE PUBLIC REALM DESIGN The project questions the meaning of ownership in the pub- lic realm. There is no longer room for isolated silos of local councils, professionals, and communities competing for in- dividual agendas and ownership of land. In order to ensure that space at any scale is developed, used and conserved in a healing and wholing manner, we must give equal rights to all players but particularly to those living and breathing this space everyday. When we talk about governance of a space, we talk about ownership being returned to the hands of local residents; who then enter an agreement with one another, and local councils to look after and manage their local SPLACE. All the while reaping the benefits of what is created in that location, ie. a fruit garden; a slide; a bio retention feature; a kindness bench; a tree; a nest of birds; a green corridor; a biodiversity research hub; a play area; and/or an art corner etc... DECONSTRUCT: A focus on one SPLACE to pull through to a final design
2022-present SPLACES RYDE - DESIGN POSSIBILITITES The 4th step in the design strategy is the design phase or rather the co-de- sign phase. A cohort of local residents were invited to participate in a seris of workshops. The outcome of which is to explore the various design possibilities, including circular material choice and appropriate planting. Under my guidance and other specialist groups such as the Wildlife Trust, Arc Ecology, and IOW Biosphere steering group, a number of recreational and nature based solution are explored to promote healing. DESIGN: Potential nature based solutions on site Green walls and green roofs Retention swales Pocket park Rain water catchment garden Urban faming DESIGN: Potential recreational and rewilding outcomes
Apple ‘Fuji’ (Malus Domes- tica dwarf Cherry ‘Montmorency’ (Prunus cerasus ) dwarf Crab apple (Malus sylvestris) dwarf Pear ‘Bartlett’ (Pyris com- munis) dwarf Hazel (Corylus avellana) Rowan (Sorbus aucuparia) Magnolia‘Caerhays Surprise’ Vegetable patch using permaculture techniques Herbaceous perennials Iris pseudocorus Juncus effusus Carex pendula Lobelia cardinalis Zantedeschia aethiopica Grasses Calamagrostis brachytricha AGM Deschampsia cespitosa Miscanthus sinensis cultivars POTENTIAL SOFTSCAPE PALLETE DESIGN: A focus on softsape that will encourage bird, bat, & insect species, as well as aid in mitigating CO2 emissions from surrounding roads Rain water catchment plants Urban faming Fruit trees Native and naturalised trees
Landscape architecture www.linkedin.com/in/nora-aridiLandscape architecture www.linkedin.com/in/nora-aridi
CIVIC / INSTITUTIONAL Gurnard Primary School Gurnard, Isle of Wight 2025
2019
CIVIC / INSTITUTIONAL Gurnard Primary School DESIGN NARRATIVE Commisioned to support a planning application for external works at Gurnard prima- ry School addressing Biodiversity Net Gain recommendtions. The proposal covers 1,823m² and includes access paths, and ladscape enhancements, notably serving two double mobile classrooms. The landscape design objectives were focussed on providing a safe and accessible landscape for staff, pupils, and visitors; enhancing ecological value through planting, bird boxes and bug hotels; and improving surface resilience and site drainage through a strategic planting scheme. ROLE: Landscape Architect Consultant *Green Alma project services provided at planning stage Gurnard, Isle of Wight
2025 SCHEMATIC BNG DESIGN
ELEVATIONS
Landscape architecture www.linkedin.com/in/nora-aridi
CIVIC / INSTITUTIONAL UAE Embassy Manama, Bahrain 2018
2018
CIVIC / INSTITUTIONAL UAE EmbassyManama Bahrain | 2018 DESIGN NARRATIVE Commissioned at schematic phase by Conde Design to overlook the landscape design of the UAE embassy in Bahrain. The embassy landscape is of a contemporary nature designed to flow through and between the Architecture. Tree lined courtyards, shaded seating areas, elegant planting, activity spaces and tranquil plazas create a “village” setting to the embas- sy site to be enjoyed year-round by visitors and staff. High-level accessibility, within the required security limits, for both visitors and staff was placed as a priority throughout the design process. In addition the land- scape was designed to meet sustainability measures by incorporating a variety of native and local planting with hints of the UAE oasis landscape. Minimising water consumption and maintenance. All hardscape material was chosen on the basis of local availability. ROLE: Landscape Architect Consultant *Lead Landscape Architect from concept to construction package:
2018 CONTEXTUAL ANALYSIS TRANSPORT LINKS Road Network Bus Network
ECOLOGY ECONOMY ARCHAEOLOGICAL & URBAN DEVELOPMENT NEIGHBOURHOOD ANALYSIS Natural Features Public Transporatation
2018 CONCEPT
Backyard Side corri- Forecourt Pavement `Service
Landscape architecture www.linkedin.com/in/nora-aridi
CIVIC / INSTITUTIONAL UAE Embassy Minsk, Belarus 2019
2019
CIVIC / INSTITUTIONAL UAE Embassy DESIGN NARRATIVE Commissioned at Schematic level by Conde Design to carry out the Landscape de- sign through to Tender. Much like the UAE Embassy in Manama, the design ethos is contemporary in nature. Finishing details and overall ambiance embedded throughout the design is inspired by native and local material. Softscape was also chosen on the basis of seasonality and colour. In addition sustainable drainage and water catchment areas were incor- porated within the landscape as a response to the heavy rainfall in that region. ROLE: Landscape Architect Consultant *Lead Landscape Architect from concept to construction package: Minsk, Belarus
2019 GENERAL ARRANGEMENT FLOOR PLAN Section 1 Section 2
CONSTRUCTION DETAILS MAIN CORRIDORS & COURTYARDS FRONT GARDEN & LAWNS GARDENS & SIDE CORRIDORS FORECOURT PLANTING AREA
2019 CONSTRUCTION DETAILS INFINITY WATER FEATURE TYPICAL TREE PIT DETAIL ON STRUCTURE
SOUTH FORECOURT PLANTING AREA MOUND PLATING ALONG CORRIDORS
Landscape architecture www.linkedin.com/in/nora-aridi
CIVIC / INSTITUTIONAL Masdar Headquarters Abu Dhabi, UAE 2013
2013
CIVIC / INSTITUTIONAL Masdar Headquarters DESIGN NARRATIVE Masdar City is a hub for sustainability research and development. As the Head- quarters of Masdar and IRENA the landscape architectural concept was driven by the following objectives: The desire to conserve water; The intention to promote biodiversity; The need to create thermally comfortable outdoor spaces; The neces- sity to minimise the use of high embodied energy material; The desire to create an attractive, liveable and enticing environment for employees in the complex. The design concept rests upon the following key design drivers: Establishment of a deeply shaded green oasis at the core of the project designed to be a showcase of oasis plant connections; The courtyard as the primary social space of the devel- opment; Harvesting of atmospheric water through dew and fog harvesting devices mounted on the roof of the project to facilitate a higher level of greenery than other- wise permitted by Estidama; and all materials being low-carbon or recycled materi- al. ROLE: Senior Landscape Architect at Woods Bagot *Landcsape architect from concept to schematic design package: Abu Dhabi, UAE
2013 CONCEPT COURTYARD CONCEPT CONCEPT IN CONTEXT
Landscape architecture www.linkedin.com/in/nora-aridi
COMMERCIAL Oman Mall Muscat, Oman 2011
2011
COMMERCIAL Oman Mall DESIGN NARRATIVE The Client brief consisted of a request for both roof and ground level landscape design. At roof level the proposed concept included theme based elements and at- tractions. Throughout the schematic phase the design was continuously developed and amended in line with the evolving plant equipment layout, Client preferences, and the maximisation of space that could be let. At ground level - as presented in the images - a wadi scheme made up of geometric configurations based upon various Omani elements was proposed. An understand- ing of the falaj or qanat system, was sensitively woven into the design as well as the use of local soft and hardscape material. ROLE: Senior Landscape Architect at Woods Bagot Muscat, Oman
2018 CONCEPT GORUNDFLOOR WADI SCHEME
2018 SECTIONS/ ELEVATIONS INTERACTIVE LIGHT PARK -NORTH WEST FACING TAXI DROP OFF - WEST FACING PROMENADE & BUFFER LANDSCAPE ADJACENT TO NOVEMBER 18 STREET - NORTH FACING
TERRACED LANDSCAPE - EAST FACING The sloping topography created a perfect opportunity to integrate a terraced landscape with a sustainable water management system aided by the topography, emulating typical wadi environments. Taxi drop off
Landscape architecture www.linkedin.com/in/nora-aridi
MIXED USE DEVELOPMENT City Walk Dubai, UAE 2011
2013
MIXED USE DEVELOPMENT City Walk DESIGN NARRATIVE City walk is a large mixed-use urban regeneration development. Woods Bagot were commissioned to design one of the residential quarters following a set of guide- lines laid-out in the overall masterplan scheme. At groundfloor the brief included the design of a central public courtyard; a pubic space enclave; and sikkas (Arabic for alleyways). Two podiums for residential use only, were also included in the brief, with priority given to outdoor recreational spaces. An emphasis was placed on local, minimalist planting, Corten steal, and modular Granix paving at groundfloor. An infinity water feature is designed at the heart of the courtyard space, while the enclave is composed of a cascading water- fall inspired by the design at Paley Park in New York. The podium spaces both feature community half olympic size pools, children’s pool, seating spaces and a small play area. While residential balconies were designed to be separated by living green walls. ROLE: Senior Landscape Architect at Woods Bagot *Project Manager from concept to detailed design package: Dubai, UAE
2018 COMMUNICATING 3D VISUALISATIONS WITH VISUALISERS
SAMPLE OF WORKIN PROGRESS Podium space Courtyard space at ground floor
Landscape architecture www.linkedin.com/in/nora-aridi
RESIDENTIAL Capital Bay Dubai, UAE 2015
2018
RESIDENTIAL Capital Bay PROJECT NARRATIVE Business Bay area is a popular district in Dubai, made up of Damac’s several mixed- use developments. Commissioned by Kamphaussen, a German landscape archi- tecture company, to overlook the landscape construction of one of Damac’s resi- dential towers. This project faced many challenges both at groundfloor and podium level. After many delays in handover the project was finally complete and occupied. ROLE: Landscape Architect Consultant *Site superviser for Kamphausen & Kamphausen Dubai, UAE
SITE SUPERRVISION2018 SAMPLE NOTES
ONSITE SITE SUPERVISION PROGRESS
Landscape architecture www.noraaridi.comLandscape architecture www.linkedin.com/in/nora-aridi
AGROECOLOGY / COMMUNITY FOOD GROWING The Right to Landscape Sahel Al Khiam Lebanon 2026 This project scheme was awarded first prize for the 2026 Tamyouz Excellence Award in collaboraation with IFLA - the Internation Federation of Landscape Architects
2025
AGROECOLOGY / COMMUNITY FOOD GROWING The Right to Landscape PROJECT NARRATIVE Invited to present a project proposal for the post war reconstrction of the Sahel El Khiam valley in Lebanon once rich in agriculture and abundant in water, Green Alma team embraced the challenge. Our proposal introduces Impermaculture, a fluid strategy operating across three realities: occupation, ceasefire, and permanent peace. Rather than fixed structures vulnerable to destruction, it embraces the impermanence conflict has forced on this community, letting infra- structure escalate as safety returns. The vehicle is The Baladi Caravan (“of my homeland”), a mobile, self-suf- ficient infrastructure for immediate deployment. It is pragmatic, but also a symbol of hope, an instant focal point, a moveable feast, and a catalyst for change: a living declaration that the right to the landscape, and to the soil beneath it, cannot be occupied. Caravan Baladi is an integrated strategy of resistance, resilience, and regeneration, built on six interconnect- ed layers; Soil health; Water; Energy; Financial security; Learning and exchange; Heritage community and joy. Turning agroecology into a peaceful act of resilience. Sahel Al Khiam, Lebanon ROLE: Project Lead
2026 CONCEPT PROPOSAL SIX RESILIENCE LAYERS
SIX RESILIENCE LAYERS EMBEDDED IN 8 ACTIVATION SITES ACROSS THE VALLEY
Landscape architecture www.noraaridi.comLandscape architecture www.linkedin.com/in/nora-aridi
COMMUNITY GROWING Aspire Community Garden Isle of Wight, UK 2025 Aspire Community Garden Isle of Wight, UK 2025 AGROECOLOGY / COMMUNITY FOOD GROWING
2025
Aspire Community Garden PROJECT NARRATIVE Despite it’s relatively small size, the Aspire garden has the potential to become a rich community, nature friendly space, encouraging wellbeing and wildlife. The concept plan demonstrates three connected yet distinct zones, in addition to the fruit and nut orchard at the entrance of the site. Furthermore, the garden will have potential to capture rain water for use on the site, as well as feature low carbon material throughout. With a total area of ~295m2 Features that will remain in the garden are the existing shed and the two green houses. The green houses will be managed properly to allow for more varied warm- er climate produce such as tomatoes and peppers. They will also be critical for seeding during out of season times. Isle of Wight, UK *Conceptual drawing package ROLE: Lead Landscape Architect Consultant AGROECOLOGY / COMMUNITY FOOD GROWING
2025 CONCEPTUAL DRAWINGS
Landscape architecture www.noraaridi.comLandscape architecture www.linkedin.com/in/nora-aridi
COMMUNITY GROWING Aspire Community Garden Isle of Wight, UK 2025 Grow Gurnard Isle of Wight, UK 2024 AGROECOLOGY / COMMUNITY FOOD GROWING
2025
Grow Gurnard PROJECT NARRATIVE Grow Gurnard is a 1ha farm following a community-based and sustainable ap- proach to growing food that will allow the residents of Gurnard to be involved in the production of their food as well as contributing to their health and well-being through closer links with nature and green spaces. There is a strong commitment to promoting biodiversity and learning opportunities for deprived families and young people in Gurnard. The overall goal of activities and the farm is to actively engage local residents in the production of their own food, whilst contributing to the resilience and sustainability of the local food system along with greater health and wellbeing in the community. The farm comprises one hectare of land, which is part of a Sustainable Alterna- tive Green Space (SANG) that is being established by Jordan Valley Estates Ltd. We will also work with Jordan Valley to add to planting in the adjoining SANG land to increase the Biodiversity Net Gain (BNG) value and to provide further foraging opportunities for the community through orchard and fruit hedge planting. This will further benefit the local environment and the Gurnard community. Isle of Wight, UK *Project Manager from concept to construction ROLE: Lead Landscape Architect Consultant AGROECOLOGY / COMMUNITY FOOD GROWING
2025 CONCEPTUAL DRAWINGS
2025 COMMUNITY ENGAGMENT & SITE PREPARATION
nora aridi +44 7915905779 a.noraar@gmail.com