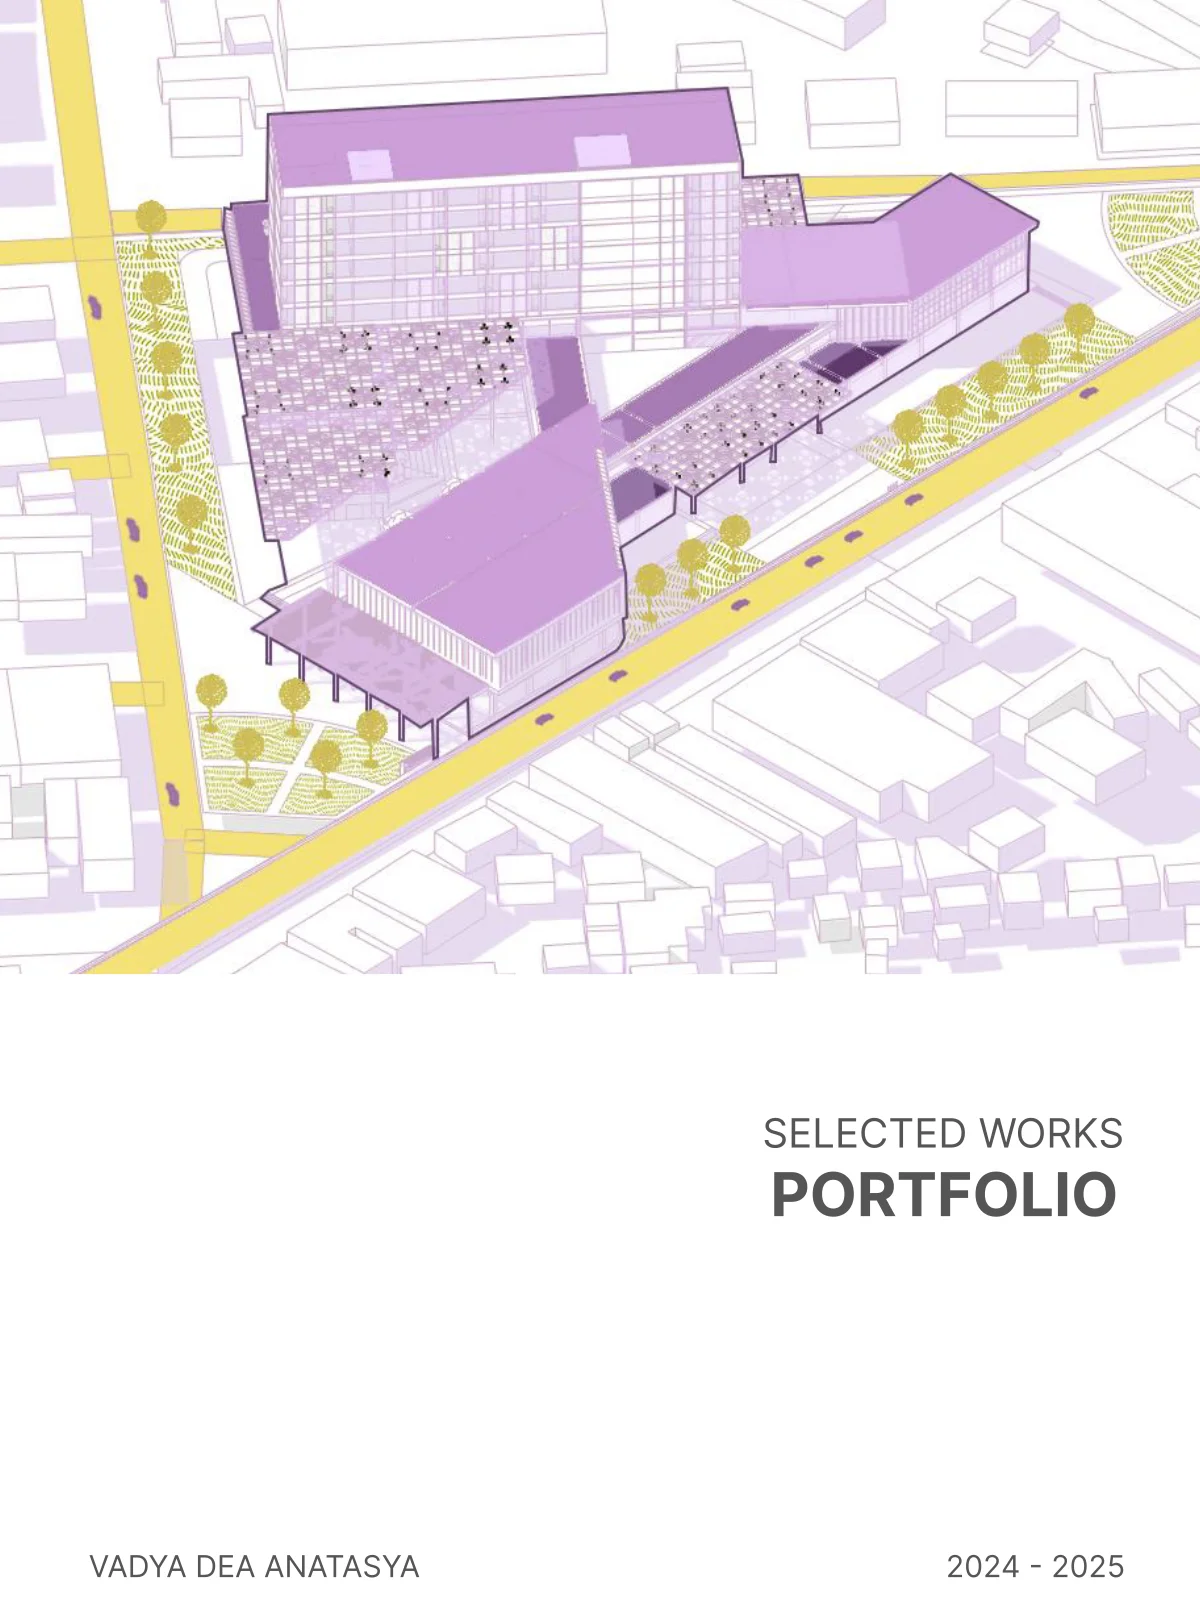
View PORTOFOLIO flipbook.
SELECTED WORKS PORTFOLIO VADYA DEA ANATASYA 2024 - 2025
Vadya Dea Anatasya vadyadea@gmail.com I +62 858 6225 0561 Architecture graduate with a strong interest in human-centered design, designing commercial and hospitality building. Detail-oriented in managing technical documents, with practical exposure to on-site coordination. Skilled in architectural design, 3D modeling, and problem solving, with a commitment to create innovative solutions that elevate the spatial experience.
CONTENT 01 02 03 04 LINKSPACE: Living, Making,and Connecting WATER BETWEEN US: A Space for Water and Each Other HABITREE ITB Jatinangor Hotel TIRTA RAGA: Cibuni Hotspring Resort
LINKSPACE: Living, Making,and Connecting Urban Regeneration: Issue Based Mixed-Use Building Design in Bandung AR4090 i 7th sEMESTER Architectural Design Studio V Sketchup, Autocad, Enscape, Figma
MILITARY AREA Movement around military areas tends to be limited and orderly EDUCATION DEPARTMENT OF BANDUNG CITY MISTUBISHI BUS STOP Easy accessibility to the shophouses so that it can increase the number of migrants U 0 100 200 300 500 m The Segitiga Mas Kosambi site faces significant challenges regarding its commercial viability, primarily because the trade commodities are dominated by electronic commerce. This sector becoming less relevant in the modern physical retail landscape. This issue is compounded by a spatial design that is strictly utilitarian, focusing on transactional efficiency without offering an atmosphere that encourages visitors to spend more time. Furthermore, the area is so densely packed with commercial structures that there is minimal space left for quality of life enhancements, resulting in a severe lack of green zones and communal interaction spaces. To address these challenges, the revitalization strategy proposes transforming the site into a dynamic ecosystem centered on creativity and collaboration. Center of Creation & InnovationCollaboration Spaces an open hub serving as the heart of the area that provides makerspaces and fab labs to drive the creative economy. to facilitate both natural and planned activities. C r e a t i v e E v e n t H u b acts as a key attraction for local and external tourists, ensuring the site evolves from a transient trading post into a vibrant destination. KOSAMBI MARKET Known as a gen z hangout spot that invites tourists to visit Y o u t h C r e a t i v e L i v i n g a concept that introduces housing as a productive ecosystem specifically designed to support collaborative work, GANDAPURA STREET * GUDANG UTARA STREET* * JENDERAL AHMAD YANI STREET * PERSIB STADIUM Triggers crowds and congestion when events or soccer matches take place. CIKUDAPATEUH TRAIN STATION Used by people to mobilize
A B’ Kantong Aktivitas Komersial Halte DAMRI DENAH LANTAI 1 B B JL. GANDAPURA 5 5 5 JL. AHMAD YANI A JL. GUDANG UTARA C Akses Pedestrian A’ Amphitheater creates a continuous flow of human movement from the commercial area to the creative area. SEAMLESS CONNECTIVITY Single loaded corridor dan rooftop garden mengelilingi courtyard yang berfungsi sebagai simpul kegiatan komunitas yang utama VISUAL CONNECTION ACTIVE EDGES creating pockets of activity at the edges of the site to capture the flow of the city's pedestrianization
FL 4-9 APARTMENT UNIT FL 3 FNB, LIFESTYLE RETAIL, COWORKING FL 2 OUTDOOR CULINARY, LIFESTYLE RETAIL, MULTIPURPOSE HALL FL 1 COMMUNAL SPACE, GRAB AND GO, CRAFT RETAIL, ELECTRONIC RETAIL, FNB BASEMENT PARKING, UTILITY
BRINGING THE STREET FOOD HABIT OF THE MARKET TO A MORE MODERN AND MORE CONVENIENT SETTING OUTDOOR CULINARY BLENDING THE 1ST FLOOR AND 2ND FLOOR BOUNDARIES BY MAKING THE VERTICAL CIRCULATION PATH AS AN INTERACTION SPACE SO THAT VISITORS EXPLORE THE UPSTAIRS AREA. AMPHITHEATER PLAZA MULTIFUNCTIONAL PLAZA THAT CAN ACCOMMODATE COMMUNITY ACTIVITIES AND SMALL EXHIBITIONS
A Space For Water and Each Other Water Between Us Sketchup, Autocad, Photoshop, Illustrator, Figma Participant Hijau Jakartaku 2025 Welcome to the Wet Side: Understanding Why Water Comes Here So, instead of fighting against the presence of water... Poor drainage system Main Issues lack of activity space habitat loss No proper sediment management flooding Lack of biodiversity Urban Issues In the past, rivers were friends. People swam, bathed, played, even washed clothes in them. The river had a rhythm, and we danced along. urban heat island pollution Limited spaces for physical, social, and educational activities 7 m 0 m ...We’ve Discovered Our Design Concept. In the present, we often treat water like an intruder. River normalization projects using concrete structures are chosen as instant solutions to 'fight' floods. Water Between Us is a spirit to creating productive spaces by recognizing the vital role of water in sustaining life. Rather than fighting floods, our design embraces the natural fluctuation of water levels and offering space for water not only to shape interactions, but also to nurture life itself. So that the water is going to be with us in every circumstances In the future, we risk losing our connection with water entirely and causing even greater disasters due to misguided solutions. Landscape Ecoystem when the nature do its work... Providing habitat for birdsAir Pollution Fruit Plants Outdoor Classroom Forest Dust-Filtering Plants Bird Observation Deck Fresh Air Water Fluctuation Map Problem of The Site What if we made space for water and maybe... for each other? By Listening To The Land... Rainwater Produce Attract Nectar Plants Infiltration Surface Providing Habitat Emergent Aquatic Plants
urban heat island The Living Sponge habitat loss pollution On regular days, our site offers space for recreation and physical activity. During floods or heavy rainfall, it transforms into an area for water infiltration. lack of activity space Closing The Loop Using the existing resources, our site becomes a space for communities to gather, grow, and build a shared sense of place. Seasonal Activity: Bird Watching Elevated Walk Experience It All Start When These Key Principles... Habitat For All Seasonal Activity: flooding Our site restores ecological habitats while also making space for water, people, and our ecosystem Seasonal Activity: Fishing Water Interaction Moderate Water Level Normal Water Level When the water level is normal, we can interact with the water more closely After the water recedes, the site will naturally heal itself and we can reuse things left by the water for the site purposes High Water Level Sediment Catchment Sediment Recycle Gardening 6 Creating spaces that encourage community participation aims to strengthen the sense of place, support educational activities, and ensure the long- term sustainability of the site Bird Watching Fishing Main Pathway 5 Designing circulation with varying elevation levels allows flexible access in response to the river’s water fluctuations 4 Water Adaptive Activity Spaces The use of groundcover materials that support water infiltration, along with elevating roofed structures, helps enhance the site’s overall infiltration capacity Porous Concrete Soil Grass Sand Constructed Wetlands 3 Riparian Wetlands Ecological Restoration The constructed wetland was made to restore the ecological habitat and enhancing riparian ecosystems. To prevent erosion, We plant riparian vegetation and create a riprap strip along the riverbank Activity Zone Riprap Strip Riparian Buffer Riparian Wetland Zone 2 Activity Space The zoning division for activity functions is determined based on the fluctuation of water level at the site. This also bridges the interaction between humans, water, and ecosystem High Moderate Normal Water Infiltration Space Community Empowerment 1 Existing Site The existing site is a green space on the riparian with poor water response and has limited space for activities Sense of Place Human-Nature Interaction Human-Nature Interaction ... Becoming Our Proposed Strategies Commercials Community Empowerment Sediment Catchment and Recycle Leveled Circulation Elevated Pathway Bridge Water-Wise Zoning Water Level Connecting Bridge Connecting living spaces and green spaces Sediment Catchment & Recycle System As a material left behind after floods, sediment management on-site becomes crucial, especially given its location in the downstream zone of the Ciliwung River. By empowering the local community, the concepts of sediment catchment and recycling offer a solution to sediment issues by closing the sedimentation loop. sedimentation Sediment Catchment Water level reach the highest overflow Water collected in sediment ponds Sustainable Materials Sediment Recycle paving block brick
Site Plan Parking Area Welcoming Area Garden Outdoor Classroom Amphitheater Lawn Rain Garden Multifunctional Field Dry Playground Area Wet Playground Area Commercial Area Toilet Flying Deck Bird Observation Deck Fishing Area Sediment Pond 1 16 2 4 3 14 15 7 16 5 6 14 12 11 8 9 10 16 13 16 0 10 20 50 South Elevation Outdoor Class Amphitheater Playground Fishing Deck
Planting Palette Respecting the life that has grown on the site, we combine existing plants with new species that are suitable for the environment. This approach is realized through three complementary layers of planting, namely: Forest Dust-Filtering Plants These plants beautify the environment, absorb pollution and toxic gases, purify the air, and provide a natural habitat for birds. Tanjung Tree (Mimusos Elengi) Sonokembang Tree (Pterocarpus indicus) Bamboo (Bambusoideae) Palm Tree (Cocos nucifera)Kelutuk Guava Tree (Psidium guajava) Sitrun Orange Tree (Citrus medica L.) Cassava Plant (Manihot esculenta) Crape Myrtle (Lagerstroemia indica) Kuweni Mango Tree (Mangifera odorata) Jamblang Tree (Syzygium cumini) Starfruit Tree (Averrhoa carambola) Lidah Mertua (Sansevieria) Rengas Tree (Gluta renghas) Rambutan Tree (Nephelium lappaceum) Cleome spinosa Kemuning (Murraya paniculata) Jamides alecto Notocrypta curvifascia Udaspes folus Junonia atlites Papilionidae Nectar Plants These plants beautify the environment, green the surroundings, absorb pollution, and purify the air. Pearching Butterfly Emergent Aquatic Plants With its beautiful appearance and powerful functions, this plant helps filter pollution, neutralize toxic gases, and refresh the air. Hedychium coronarium Tapak Dara (Catharanthus roseus) Datura Kembang Sepatu (Hibiscus rosa-sinensis) Gaura Jasmine (Jasminum sambac) Neem Tree (Erythrina variegata) Banana Tree (Musa Paradisiaca) Aquatic Animal Palm (Lepironia articulata) Ceratophyllum demersum L. Taro (Colocasia esculenta) Water Bamboo (Equisetum hyemale) Lotus (Nymphaea L.) Frog Dragonfly Fish Snail Turtle Cattail (Typha orientalis Presl) East Elevation Commercial Area Amphitheater Lawn Multifunctional Field Playground Garden Bird Observation Deck Parking Area Fishing Area Welcoming Area Outdoor Class Flying Deck
HABITREE: ITB JATINANGOR HOTEL AR3190 i 6th sEMESTER Architectural Design Studio IV Sketchup, Autocad, Enscape, Figma
JL. RAYA BANDUNG-SUMEDANG The arboretum acts as a contemplative element that encourages hotel guests not only to observe nature, but also to experience it and be present within it. NATURE MASSING ORIENTASI Building orientation south- north so that it is not hot and the main view is towards the arboretum and museum MIMICRY The massing shape is inspired by trees so that the top is made stepped and the roof and balconies that face the museum are vegetated because the museum area lacks vegetation. STREET MUSEUM Half of ground floor area is an outdoor and elevated to give the impression of being open and inviting CONNECTION CAMPUS
Not just on campus, HABITREE grows with the rhythm of campus life ITB GUEST stay work MAHASISWA study eat gathering ARBORETUM JALAN KAMPUS ITB JATINANGOR JL. RAYA BANDUNG-SUMEDANG MUSEUM ZOOLOGI U KELUARGA MAHASISWA stay recreation PEOPLE Open spaces serve as connectors between buildings, while also serving as meeting places for users, students, faculty, and students’ families, so that there are no social class or time restrictions on when people can meet. PRIVATE - USER ONLY A private area that can only be used and accessed by guests PUBLIC A public area accessible to everyone, where most of the facilities can be used without time restrictions
FL 7 B B 4 1 D B 1 D C FL 6 1 D +25 ,00 A +25 ,00 +25 ,00 +25 ,00 +25 ,00 +21 ,00 4 1 +21 ,00 A +21 ,00 +21 ,00 +21 ,00 +21 ,00 +21 ,00 B +21 ,00 +21 ,00 +21 ,00 +21 ,00 +21 ,00 +21 ,00 4 +17 ,00 +21 ,00 +21 ,00 +21 ,00 +17 ,00 +17 ,00 1 D +17 ,00 +17 ,00 +21 ,00 A 2 +17 ,00 +17 ,00 +17 ,00 B +17 ,00 +17 ,00 +17 ,00 +17 ,00 +17 ,00 +17 ,00 +13,00 +17 ,00 +17 ,00 +17 ,00 1 +17 ,00 A +13 ,00 +13,00 +13 ,00 +13,00 +13 ,00 +13 ,00 +13,00 +13,00 +13,00 D +13 ,00 A B DB +21 ,00 1 +13 ,00 1 +25 ,00 3 +13,00 D +21 ,00 D +17 ,00 1 +25 ,00 3 +13,001 +25 ,00 1 +13 ,00 1 +13 ,00 1 +13 ,00 1 +13 ,00 2 +25 ,00 3 +13,001 2 A 2 A FL 5 C FL 4 C FL 3 C 2 C FL 2 FL 1 C GROUND FLOOR B A C D
RAINWATER HARVESTING Rainwater Gutter Filter Tank PumpVegetation Faucet Pipe FACADE SYSTEM The lattice structure filters light and heat and creates shadows, just like standing behind a tree with dense foliage. VEGETATION GEOTEXTILE MEMBRANE GRAVEL WATERPROOFING LAYERWATERPROOFING LAYER UNP 5 HOLLOW 4X4
TIRTA RAGA cibuni Hotspring Resort AR3190 i 5th sEMESTER Architectural Design Studio III Sketchup, Autocad, Enscape, Figma Harmony of Water, Body, and Nature Terinspirasi dari aktivitas di bawah pohon rindang, tempat m berkumpul, berdiskusi, dan berbagi. Habitree dirancang ruang tinggal sekaligus ruang temu. Hotel ini menjemba privat dan area publik terbuka. Menciptakan pengalaman yang hangat, hidup, dan menyatu dengan suasana kampus. Tirta Raga is a hot spring area in West Java designed as a center for relaxation and recreation. Tirta (water) and Raga (body) represent the physical and spiritual balance achieved through spatial experiences that immerse visitors in nature, culture, and the local community’s way of life. Eco Culture is the main concept, with a roof shape inspired by traditional Sundanese houses, allowing the building to adapt to its surroundings and showcase local culture. To respect the existing natural conditions, all buildings are elevated, and materials widely found in the area, such as wood, are chosen. Integrating nature and culture in this design ensures that human intervention does not damage these two vital elements, nature and culture, so that humans can live in harmony with both
C LEGENDA A : Lobby and Cafe B : Multipurpose Building C : Villa D : Indoor Onsen E : Office F : Utility area G : Gazebo E ZONA PENERIMAAN A B D G ZONA PUBLIK F D ZONA PRIVAT C C
LOBBY & CAFE MULTIPURPOSE BUILDING
iNDOOR ONSEN VILLA